
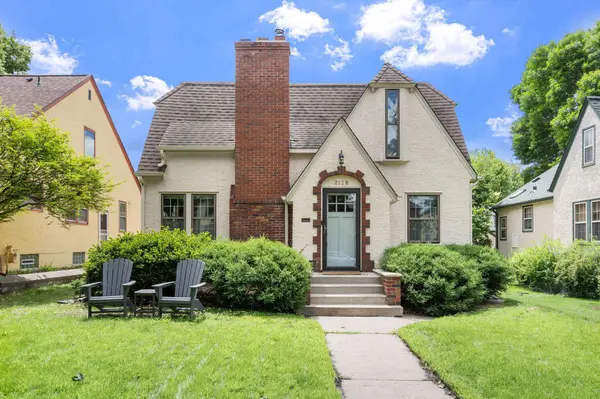
2128 Juno AVE
Saint Paul, MN 55116
- 4 Beds
- 2 Baths Full Baths: 2
- 2,046 SqFt
- 5,662 Lot Size
- 1929 Year Built
GALLERY
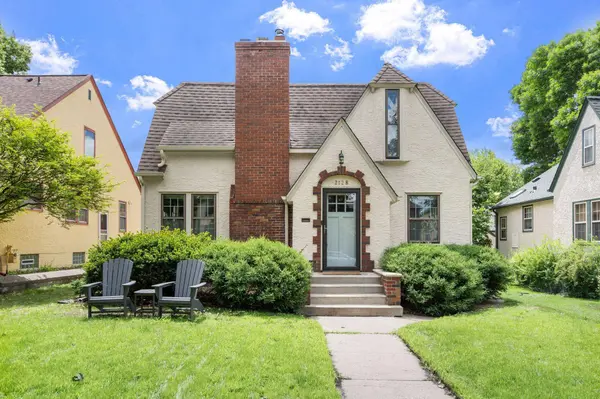
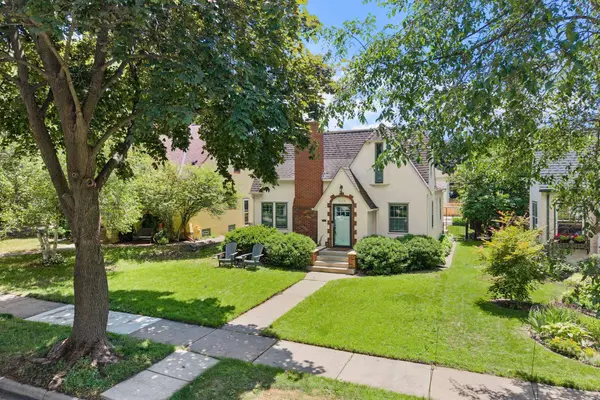
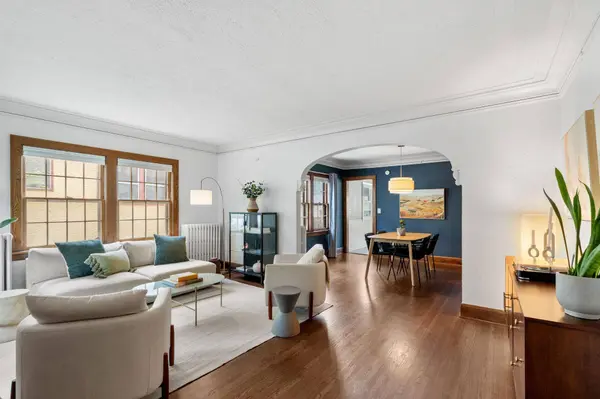
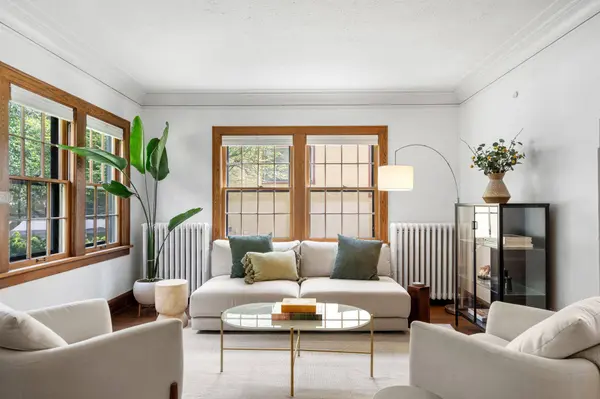
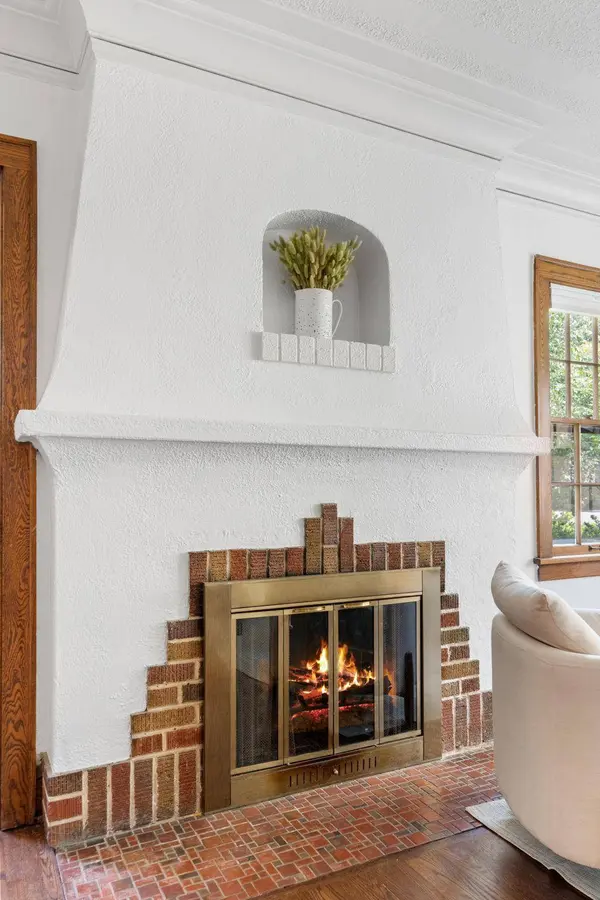
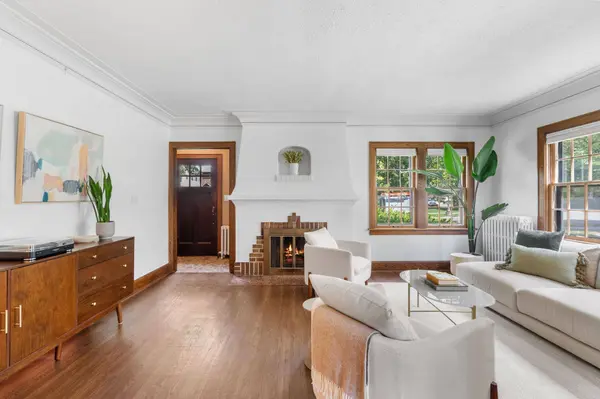
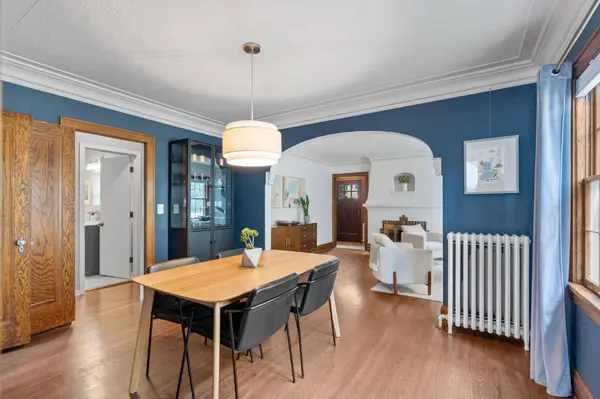
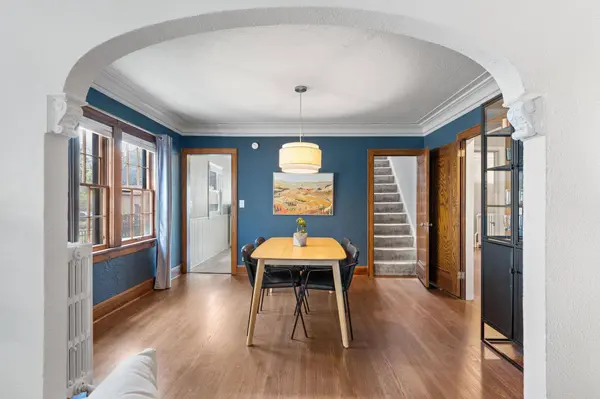
PROPERTY DETAIL
Key Details
Sold Price $551,250
Property Type Single Family Home
Sub Type Single Family
Listing Status Sold
Purchase Type For Sale
Square Footage 2, 046 sqft
Price per Sqft $269
Subdivision Mulliken Add
MLS Listing ID 7094989
Sold Date 07/07/26
Bedrooms 4
Full Baths 2
Year Built 1929
Annual Tax Amount $7,818
Tax Year 2025
Contingent None
Lot Size 5,662 Sqft
Lot Dimensions 45x126
Property Sub-Type Single Family
Location
State MN
County Ramsey
Zoning Residential-Single Family
Rooms
Basement Egress Window(s), Full, Partially Finished
Dining Room Eat In Kitchen, Informal Dining Room, Separate/Formal Dining Room
Building
Lot Description Public Transit (w/in 6 blks), Tree Coverage - Light
Story One and One Half
Foundation 1160
Sewer City Sewer/Connected
Water City Water/Connected
Level or Stories One and One Half
New Construction false
Interior
Heating Boiler, Hot Water
Cooling None
Fireplaces Number 1
Fireplaces Type Living Room, Wood Burning
Fireplace Yes
Appliance Dishwasher, Disposal, Dryer, Exhaust Fan, Range, Refrigerator, Washer
Laundry In Basement, Lower Level
Exterior
Parking Features Detached Garage, Garage Door Opener
Garage Spaces 2.0
Fence Full, Other
Pool None
Roof Type Age Over 8 Years,Asphalt
Schools
School District St. Paul
SIMILAR HOMES FOR SALE
Check for similar Single Family Homes at price around $551,250 in Saint Paul,MN
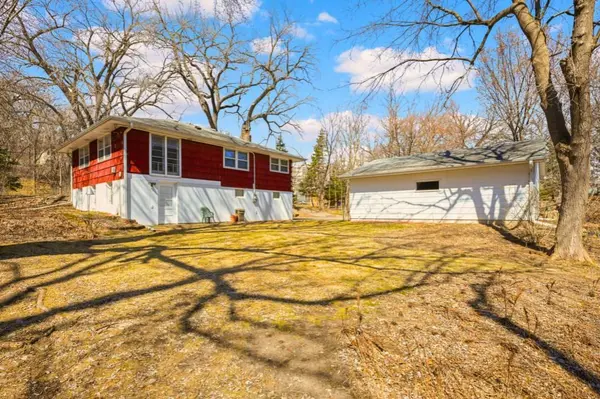
Active
$389,000
576 Lexington Pkwy S, Saint Paul, MN 55116
Listed by Steven Anderson of VIBE Realty2 Beds 2 Baths 1,258 SqFt
Active
$379,900
1368 Hartford AVE, Saint Paul, MN 55116
Listed by Brian Raney of Home Avenue Flat Fee Realty3 Beds 2 Baths 1,491 SqFt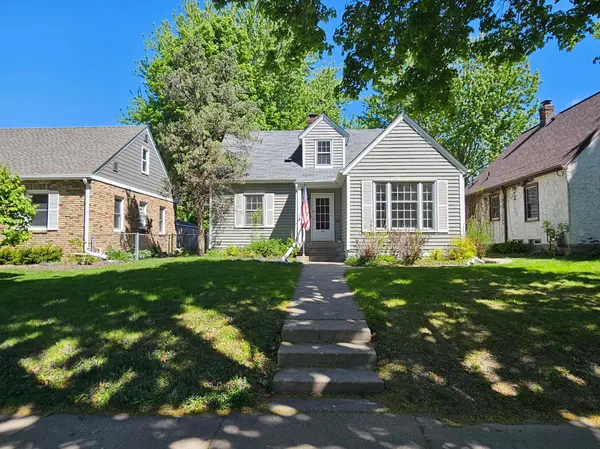
Active
$343,000
1361 Scheffer AVE, Saint Paul, MN 55116
Listed by Ed Dropps IV of Realty ONE Group Choice4 Beds 2 Baths 1,579 SqFt
CONTACT
