
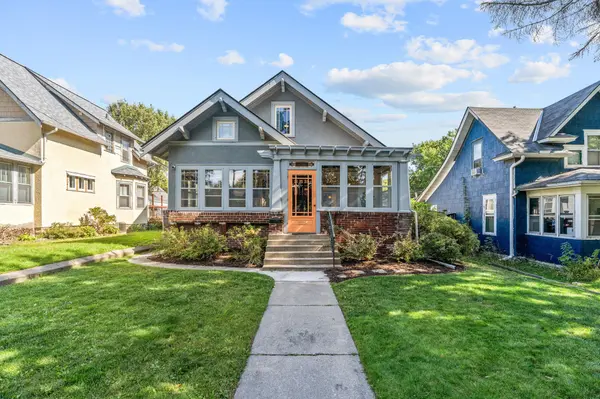
2539 Ulysses ST NE
Minneapolis, MN 55418
- 4 Beds
- 2 Baths Full Baths: 1
- 1,681 SqFt
- 5,227 Lot Size
- 1921 Year Built
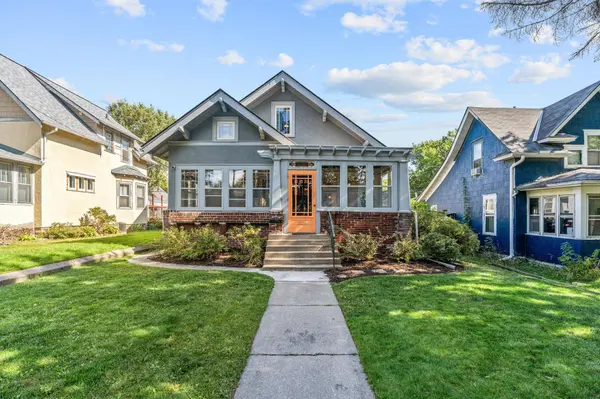
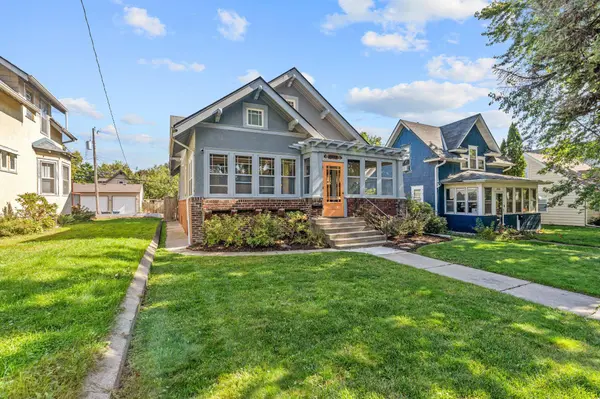
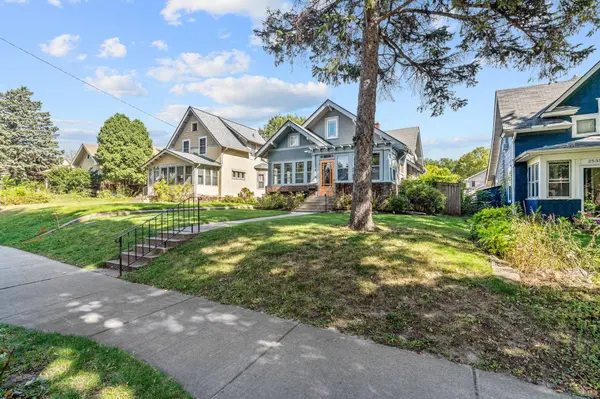
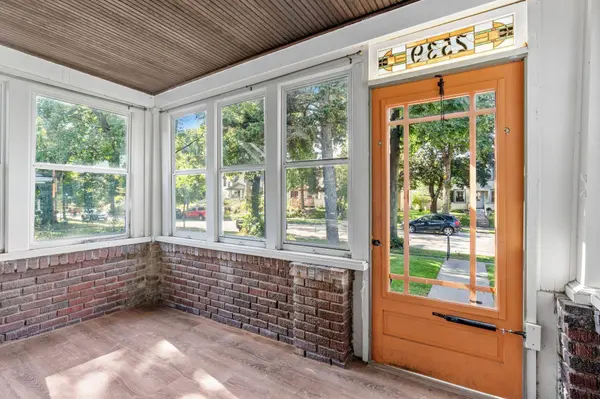
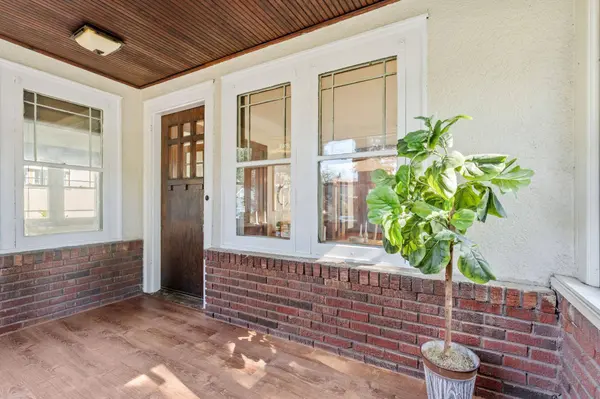
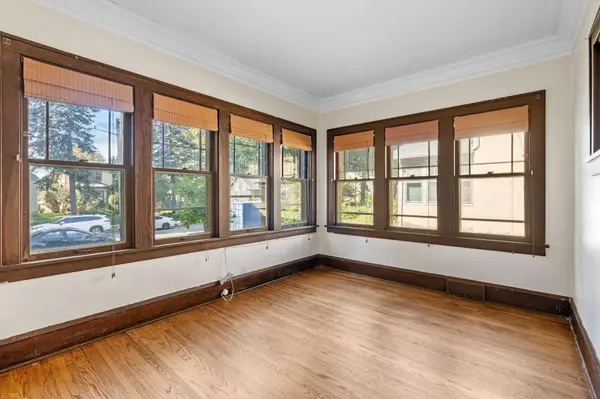
curb appeal and a welcoming three-season front porch. Inside, you'll appreciate the classic flow,
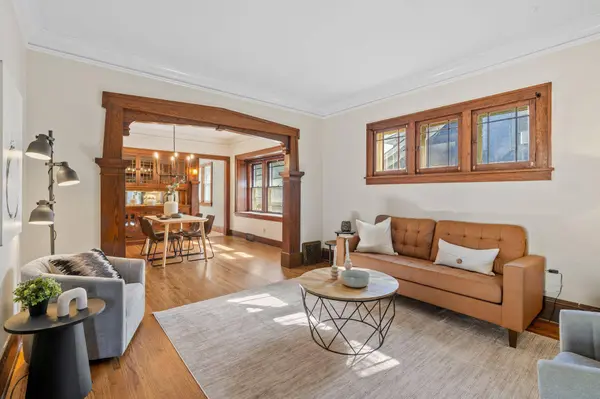
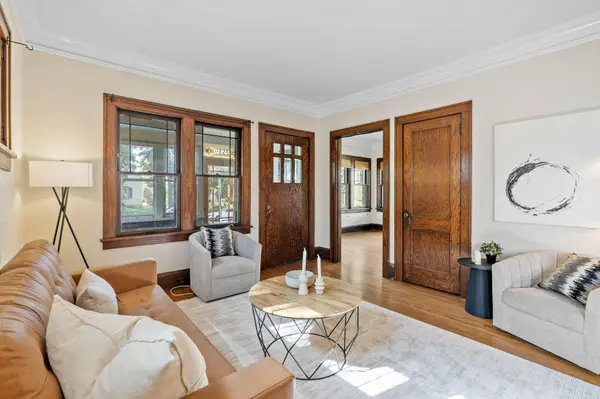
highlighted by hardwood floors, natural woodwork, and a dining room with a beautiful built-in hutch. The
main level offers three bedrooms and a newly updated 3/4 bath, along with a stunning, fully remodeled
kitchen featuring stainless steel appliances and modern finishes. Upstairs, the spacious primary suite
includes a full ensuite bath, generous closet space, and convenient in-suite laundry. The expansive
basement provides endless potential with a rough-in for a 3/4 bath and a second laundry area. Outdoors,
enjoy summer evenings on the patio beneath a lovely pergola in the landscaped backyard, which is private,
fully fenced, and complemented by a detached two-car garage. Notable updates include a tankless water
heater (2024), full kitchen remodel (2021), bathroom remodels (2021), upstairs washer/dryer (2021), new
windows (2020), upgraded electrical panel (2019), garage renovation (2018), exterior paint, and more. All
of this is just a short walk to Windom and Audubon Parks, as well as nearby restaurants and shops.
GALLERY
PROPERTY DETAIL
Key Details
Sold Price $475,000
Property Type Single Family Home
Sub Type Single Family Residence
Listing Status Sold
Purchase Type For Sale
Square Footage 1, 681 sqft
Price per Sqft $282
Subdivision The Olympian Heights
MLS Listing ID 6797032
Sold Date 12/09/25
Bedrooms 4
Full Baths 1
Three Quarter Bath 1
Year Built 1921
Annual Tax Amount $6,209
Tax Year 2025
Contingent None
Lot Size 5,227 Sqft
Lot Dimensions 42x125
Property Sub-Type Single Family Residence
Location
State MN
County Hennepin
Zoning Residential-Single Family
Rooms
Basement Drain Tiled, Sump Pump, Unfinished
Dining Room Separate/Formal Dining Room
Building
Lot Description Tree Coverage - Light
Story One and One Half
Foundation 1071
Sewer City Sewer - In Street
Water City Water - In Street
Level or Stories One and One Half
New Construction false
Interior
Heating Forced Air
Cooling Central Air
Fireplace No
Appliance Dishwasher, Dryer, Humidifier, Water Filtration System, Microwave, Range, Refrigerator, Stainless Steel Appliances, Tankless Water Heater, Washer
Laundry In Basement, Upper Level
Exterior
Parking Features Detached Garage, Garage Door Opener
Garage Spaces 2.0
Fence Wood
Pool None
Roof Type Age Over 8 Years,Asphalt
Schools
School District Minneapolis
CONTACT
