




$625,000
$639,900
2.3%For more information regarding the value of a property, please contact us for a free consultation.
2163 Neptune PL SW Rochester, MN 55902
5 Beds
4 Baths
3,976 SqFt
Key Details
Sold Price $625,000
Property Type Single Family Home
Sub Type Single Family
Listing Status Sold
Purchase Type For Sale
Square Footage 3,976 sqft
Price per Sqft $157
Subdivision Hart Farm 3Rd
MLS Listing ID 6718405
Sold Date 07/18/25
Bedrooms 5
Full Baths 3
Half Baths 1
Year Built 2005
Annual Tax Amount $8,122
Tax Year 2025
Contingent None
Lot Size 0.260 Acres
Lot Dimensions 73x130
Property Sub-Type Single Family
Property Description
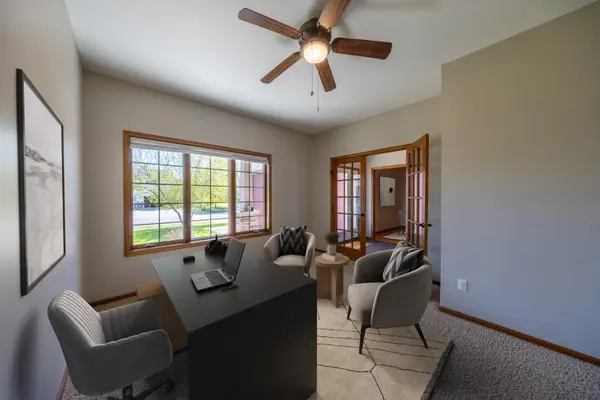
This pre-inspected 5 bed, 4 bath two-story home offers a 3 car garage and nearly 4,000 square feet of finished space and a layout that blends comfort, style, and functionality. Located in a desirable neighborhood, it features a newer roof, newer siding, fresh interior paint, professionally cleaned carpets, and is move-in ready! The main level includes beautiful hardwood flooring, a bright living room with a cozy fireplace, an inviting office with french doors, and formal dining perfect for hosting. The kitchen is both spacious and practical with eat-in dining, access to a generous maintenance free composite deck to enjoy summer grilling and lounging, and newer appliances including the furnace, water heater, and fridge. Upstairs, you'll find four bedrooms on one level, including a spacious primary suite with a corner soaking tub, tiled shower with glass door, dual vanities, a walk-in closet, and additional storage. Each of the three secondary bedrooms also offers its own walk-in closet. The walkout lower level is perfect for entertaining or relaxing with a large family room and second fireplace, a well-equipped wet bar, a fifth bedroom with walk-in closet and full bath. A flexible bonus room with french doors can be used as a second office, playroom, or hobby space. You'll find newer appliances including the furnace, water heater, & fridge. The fully fenced backyard features a patio, playset, and plenty of room for gardening or enjoying the outdoors. Enjoy a vibrant lawn all season with the convenience of an in-ground irrigation system.
Location
State MN
County Olmsted
Zoning Residential-Single Family
Rooms
Basement Finished, Full, Walkout
Dining Room Eat In Kitchen, Separate/Formal Dining Room
Interior
Heating Forced Air
Cooling Central Air
Fireplaces Number 2
Fireplaces Type Family Room, Living Room
Fireplace No
Appliance Cooktop, Dishwasher, Disposal, Dryer, Exhaust Fan, Freezer, Microwave, Range, Refrigerator, Washer, Water Softener Owned
Laundry Main Level, Sink
Exterior
Parking Features Attached Garage, Concrete
Garage Spaces 3.0
Fence Chain Link
Roof Type Age 8 Years or Less,Asphalt
Building
Lot Description Irregular Lot, Tree Coverage - Light
Story Two
Foundation 1304
Sewer City Sewer/Connected
Water City Water/Connected
Level or Stories Two
Structure Type Concrete
New Construction false
Schools
Elementary Schools Bamber Valley
Middle Schools Willow Creek
High Schools Mayo
School District Rochester
Read Less
Want to know what your home might be worth? Contact us for a FREE valuation!

Our team is ready to help you sell your home for the highest possible price ASAP
NEARBY SCHOOLS & BUSINESSES