




$295,000
$300,000
1.7%For more information regarding the value of a property, please contact us for a free consultation.
2513 13th AVE SE Saint Cloud, MN 56304
4 Beds
3 Baths
2,268 SqFt
Key Details
Sold Price $295,000
Property Type Single Family Home
Sub Type Single Family Residence
Listing Status Sold
Purchase Type For Sale
Square Footage 2,268 sqft
Price per Sqft $130
Subdivision Wayside
MLS Listing ID 6770275
Sold Date 01/30/26
Bedrooms 4
Full Baths 1
Three Quarter Bath 2
Year Built 1966
Annual Tax Amount $3,058
Tax Year 2024
Contingent None
Lot Size 0.471 Acres
Lot Dimensions 155x172x114x122
Property Sub-Type Single Family Residence
Property Description
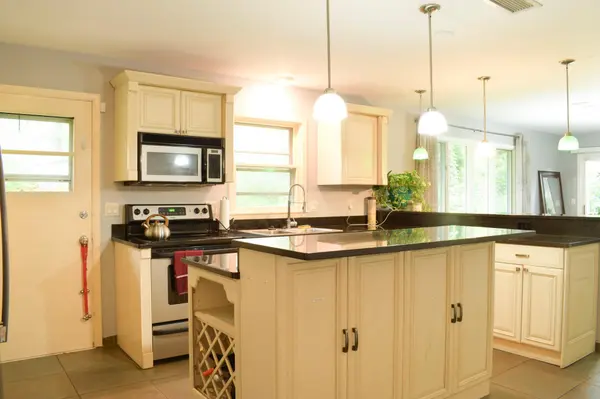
Nicely updated 4-bedroom, 3-bath home situated on a spacious corner lot with mature trees. The large kitchen features granite countertops, tile flooring, and stainless steel appliances. Enjoy modern efficiency with a seperate tankless water heater for heat. Additional highlights include a two-car garage plus a storage building, offering plenty of space inside and out. Don't miss this one.
Location
State MN
County Sherburne
Zoning Residential-Single Family
Rooms
Basement Daylight/Lookout Windows, Finished, Partial
Dining Room Kitchen/Dining Room
Interior
Heating Baseboard, Hot Water
Cooling Central Air
Fireplace No
Appliance Dishwasher, Dryer, Microwave, Range, Refrigerator, Stainless Steel Appliances, Washer
Laundry Lower Level, Laundry Room
Exterior
Parking Features Attached Garage, Asphalt, Garage Door Opener, Tuckunder Garage
Garage Spaces 2.0
Fence Partial, Privacy
Roof Type Age 8 Years or Less,Architectural Shingle
Building
Lot Description Tree Coverage - Heavy
Story Split Entry (Bi-Level)
Foundation 1508
Sewer City Sewer/Connected
Water City Water/Connected
Level or Stories Split Entry (Bi-Level)
New Construction false
Schools
School District St. Cloud
Read Less
Want to know what your home might be worth? Contact us for a FREE valuation!

Our team is ready to help you sell your home for the highest possible price ASAP
NEARBY SCHOOLS & BUSINESSES