



$325,000
$329,900
1.5%For more information regarding the value of a property, please contact us for a free consultation.
926 21st ST SE Saint Cloud, MN 56304
4 Beds
3 Baths
1,940 SqFt
Key Details
Sold Price $325,000
Property Type Single Family Home
Sub Type Single Family
Listing Status Sold
Purchase Type For Sale
Square Footage 1,940 sqft
Price per Sqft $167
Subdivision Torborg Estates
MLS Listing ID 6780215
Sold Date 05/21/26
Bedrooms 4
Full Baths 1
Three Quarter Bath 2
Year Built 1990
Annual Tax Amount $3,436
Tax Year 2025
Contingent None
Lot Size 10,628 Sqft
Lot Dimensions 76x140
Property Sub-Type Single Family
Property Description
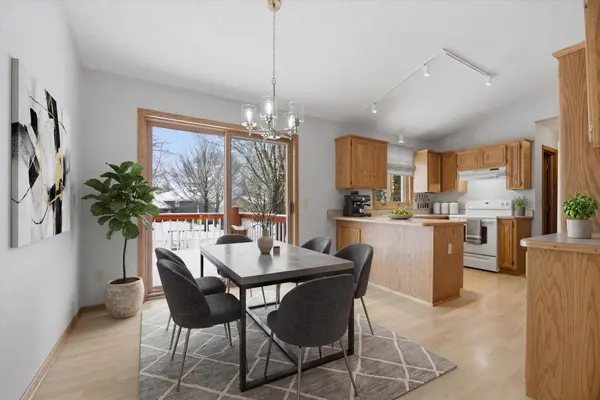
Welcome to this well-maintained rambler offering convenient main-level living. The spacious primary suite (20' x 13') comfortably fits king-size furniture and a reclining chair, and features a private ¾ bath and dual closets. Three bedrooms are located on the main level, with a fourth bedroom in the lower level—ideal for guests, a home office, or hobby space.
The home features vaulted ceilings and a semi-open-concept floorplan, creating an airy and inviting atmosphere. Recent interior updates include fresh paint throughout the entire main level, new carpet in the living room and third main-floor bedroom, updated cabinet hardware in the kitchen and bathrooms, wallpaper removal for a clean, modern look, new locksets on main-floor and entry doors, and a new InSinkErator disposal.
Step outside to an oversized 15' x 15' cedar deck with stairs leading down to a lush, beautifully maintained backyard. Fencing is allowed, offering flexibility and peace of mind for children and pets.
The oversized two-car garage (30' x 21') includes built-in closet storage. Downstairs, the expansive rec room (23' x 25') features a cozy gas-burning fireplace with brick surround, while daylight lookout windows fill the space with natural light. You'll also find a large unfinished storage or hobby room (15' x 20') plus a separate mechanical and laundry area.
Major mechanical and exterior updates include vinyl windows (2015), siding and roof (2019), furnace (2020), and water heater (2024), providing comfort and confidence for years to come.
Location
State MN
County Sherburne
Zoning Residential-Single Family
Rooms
Basement Block, Daylight/Lookout Windows, Finished, Full, Storage Space
Dining Room Eat In Kitchen, Informal Dining Room
Interior
Heating Baseboard, Forced Air, Fireplace(s)
Cooling Central Air
Fireplaces Number 1
Fireplaces Type Brick, Family Room, Wood Burning
Fireplace Yes
Appliance Dishwasher, Disposal, Dryer, Microwave, Range, Refrigerator, Washer
Laundry Gas Dryer Hookup, Lower Level, Laundry Room, Sink, Washer Hookup
Exterior
Parking Features Attached Garage, Concrete, Electric, Garage Door Opener, Storage
Garage Spaces 2.0
Roof Type Age 8 Years or Less,Asphalt,Pitched
Building
Lot Description Tree Coverage - Medium
Story One
Foundation 1090
Sewer City Sewer/Connected
Water City Water/Connected
Level or Stories One
New Construction false
Schools
School District St. Cloud
Read Less
Want to know what your home might be worth? Contact us for a FREE valuation!

Our team is ready to help you sell your home for the highest possible price ASAP
NEARBY SCHOOLS & BUSINESSES