


$332,500
$339,900
2.2%For more information regarding the value of a property, please contact us for a free consultation.
1541 Prairie Hill RD Saint Cloud, MN 56301
3 Beds
4 Baths
2,630 SqFt
Key Details
Sold Price $332,500
Property Type Single Family Home
Sub Type Single Family Residence
Listing Status Sold
Purchase Type For Sale
Square Footage 2,630 sqft
Price per Sqft $126
Subdivision Goettens Add 07
MLS Listing ID 6807202
Sold Date 02/13/26
Bedrooms 3
Full Baths 2
Half Baths 1
Three Quarter Bath 1
Year Built 1987
Annual Tax Amount $3,910
Tax Year 2025
Contingent None
Lot Size 10,454 Sqft
Lot Dimensions 77.98x135.5
Property Sub-Type Single Family Residence
Property Description
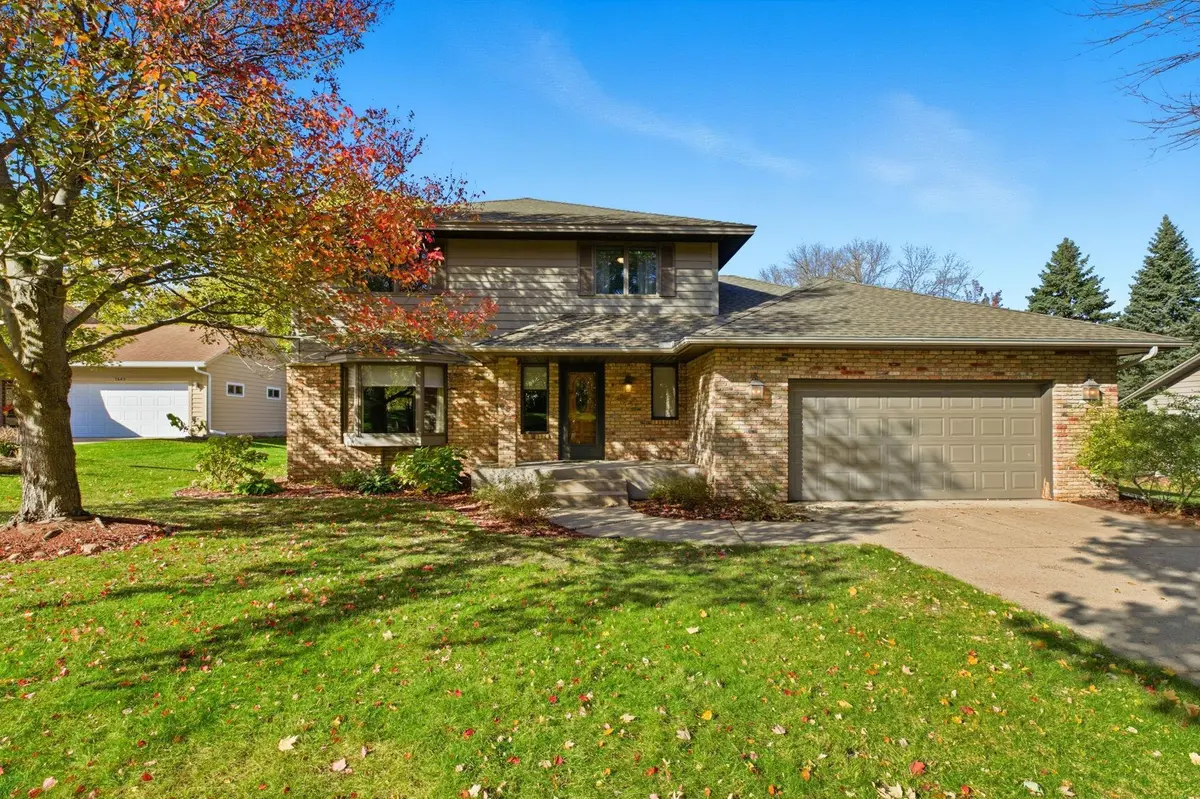
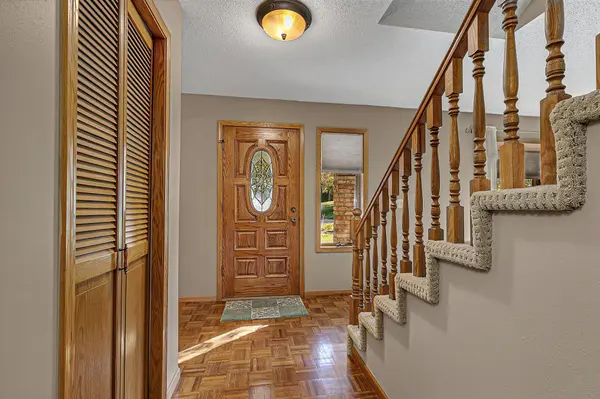
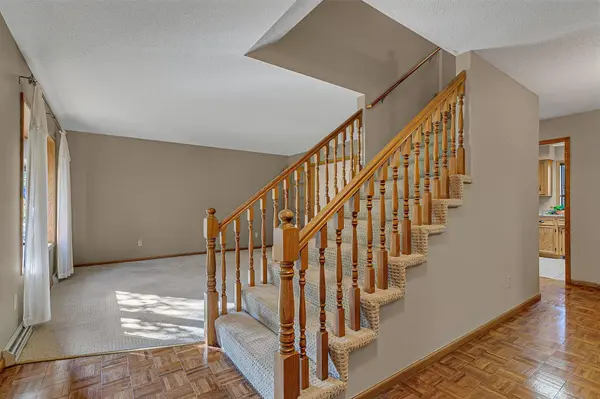
Beautiful 2-story home with so much to offer. This custom built, one owner home, is thoughtfully designed with a well thought out floor plan. A great home for entertaining and daily living. Located in a desirable neighborhood close to schools, parks, and shopping. Pride of ownership shows throughout the home. The home has an ideal layout with 3 bedrooms together on the upper level. The private primary suite comfortably fits king-size furniture; there is a walk-in closet and impressive ensuite bath. The main floor has a semi-open concept with an updated kitchen, formal and informal dining room, living room with a bay window and French doors. The great room off the kitchen has a gas fireplace and sliding doors to the back deck. The laundry and handy ½ bath are also on the main floor. The finished lower level includes a family room, rec room, and a ¾ bath with a tiled shower. There is also a huge storage room with built-in shelving. You could easily add another bedroom or two in this space. The inviting back deck features a retractable awning for relaxing summer evenings. The flat lush lawn offers space for outdoor activities. There is an irrigation system, mature trees, flowering bushes, and perennial flowers. There is a new roof with gutters. Come and take a look and fall in love with this home!
Location
State MN
County Stearns
Zoning Residential-Single Family
Rooms
Basement Block, Finished, Full, Storage Space, Sump Basket, Sump Pump
Dining Room Informal Dining Room, Living/Dining Room, Separate/Formal Dining Room
Interior
Heating Forced Air
Cooling Central Air
Fireplaces Number 1
Fireplaces Type Family Room, Gas
Fireplace Yes
Appliance Cooktop, Dishwasher, Disposal, Dryer, Gas Water Heater, Microwave, Range, Refrigerator, Washer
Exterior
Parking Features Attached Garage, Finished Garage, Insulated Garage
Garage Spaces 2.0
Fence None
Pool None
Roof Type Age 8 Years or Less,Asphalt
Building
Lot Description Tree Coverage - Medium
Story Two
Foundation 1224
Sewer City Sewer/Connected
Water City Water/Connected
Level or Stories Two
Structure Type Block
New Construction false
Schools
School District St. Cloud
Read Less
Want to know what your home might be worth? Contact us for a FREE valuation!

Our team is ready to help you sell your home for the highest possible price ASAP
NEARBY SCHOOLS & BUSINESSES