



$275,000
$279,900
1.8%For more information regarding the value of a property, please contact us for a free consultation.
1208 36th AVE N Saint Cloud, MN 56303
3 Beds
2 Baths
1,791 SqFt
Key Details
Sold Price $275,000
Property Type Single Family Home
Sub Type Single Family Residence
Listing Status Sold
Purchase Type For Sale
Square Footage 1,791 sqft
Price per Sqft $153
Subdivision Wrucks Place
MLS Listing ID 6810768
Sold Date 02/19/26
Bedrooms 3
Three Quarter Bath 2
Year Built 1994
Annual Tax Amount $2,910
Tax Year 2025
Contingent None
Lot Size 10,890 Sqft
Lot Dimensions 80x139
Property Sub-Type Single Family Residence
Property Description
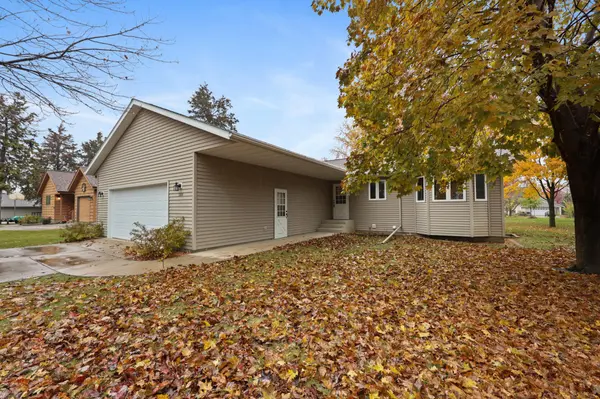
Impressive Custom-Built Rambler with Endless Potential! Welcome to this beautifully crafted 1994 rambler in North St. Cloud — a home that redefines the word opportunity. Designed with quality and functionality in mind, this residence features 3 bedrooms on one level, including a spacious owner's suite with a private ¾ bath. The main level offers a warm, inviting layout highlighted by a comfortable living room, a cozy den or family room, and a sun-filled sitting area perfect for morning coffee or quiet afternoons. The kitchen boasts timeless raised-panel oak cabinetry that adds both charm and character. Here's where opportunity shines: the lower level is already framed and ready for your vision — easily transform it into an expansive living area, two additional bedrooms, for a potential of 5 total bedrooms, potential 3/4 bathroom, and a future entertainment space of your dreams. When finished, you'll enjoy over 1,600 square feet of additional living space tailored exactly to your lifestyle. With low-maintenance steel siding, abundant storage, underground sprinkler system, central vacuum and an unbeatable location near schools, parks, and commuter routes, this home checks every box for comfort, convenience, and future value. Discover the home that truly delivers — where craftsmanship meets possibility!
Location
State MN
County Stearns
Zoning Residential-Single Family
Rooms
Basement Block, Full, Unfinished
Dining Room Informal Dining Room
Interior
Heating Forced Air
Cooling Central Air
Fireplace No
Appliance Dishwasher, Dryer, Microwave, Range, Refrigerator, Washer
Laundry Main Level
Exterior
Parking Features Attached Garage, Concrete
Garage Spaces 2.0
Roof Type Asphalt
Building
Lot Description Tree Coverage - Light
Story One
Foundation 1791
Sewer City Sewer/Connected
Water City Water/Connected
Level or Stories One
New Construction false
Schools
School District St. Cloud
Read Less
Want to know what your home might be worth? Contact us for a FREE valuation!

Our team is ready to help you sell your home for the highest possible price ASAP
NEARBY SCHOOLS & BUSINESSES