


$173,750
$179,900
3.4%For more information regarding the value of a property, please contact us for a free consultation.
433 S 7th ST #1527 Minneapolis, MN 55415
2 Beds
2 Baths
940 SqFt
Key Details
Sold Price $173,750
Property Type Condo
Sub Type High Rise
Listing Status Sold
Purchase Type For Sale
Square Footage 940 sqft
Price per Sqft $184
Subdivision Condo 0531 Centre Village Condos
MLS Listing ID 6799572
Sold Date 02/17/26
Bedrooms 2
Full Baths 1
Three Quarter Bath 1
HOA Fees $897/mo
Year Built 1985
Annual Tax Amount $2,424
Tax Year 2025
Contingent None
Property Sub-Type High Rise
Property Description
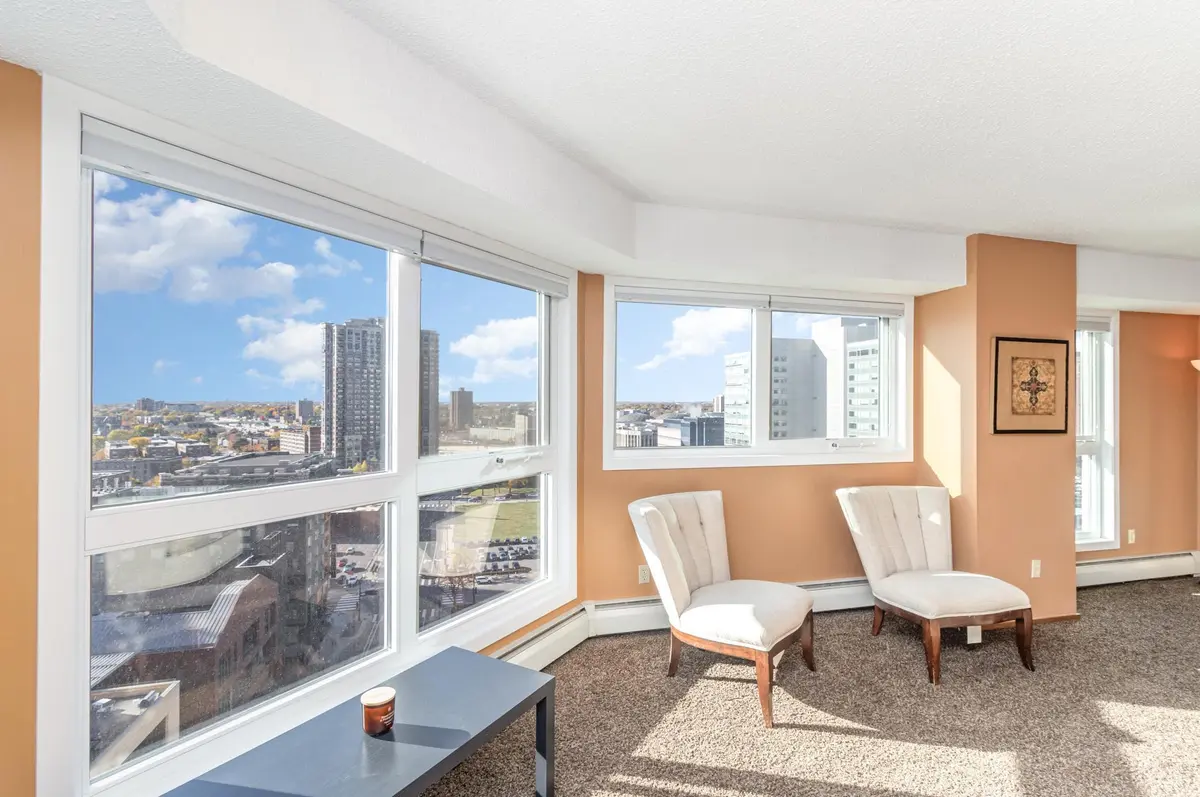
Make this home by the end of the year! Bright and updated 15th floor 2-bedroom, 2-bath corner condo offers stunning skyline views, new windows, modern updates, paid assessment makes this truly move-in ready.
Enjoy resort-style living with unbeatable convenience—your unit is on the same level as the rooftop pool, hot tub, sauna, fitness center, and community rooms! Centre Village, built in 1985 as one of the city's first mixed-use developments, blends residential living with hotel amenities, secure parking options, and unmatched accessibility. And you can bring your small fury friends (up to 18").
Connected directly to the Minneapolis Skyway and steps from light rail, restaurants, shopping, and entertainment, this location makes city living effortless—perfect for professionals or investors alike. HOA dues cover nearly everything (heat, water, sewer, cable, internet, trash, recycling and ALL the amenities). Don't miss your chance to call this stylish downtown condo home—schedule your private showing today!
Location
State MN
County Hennepin
Zoning Residential-Multi-Family
Rooms
Family Room Amusement/Party Room, Business Center, Community Room, Exercise Room, Media Room
Basement None
Dining Room Informal Dining Room
Interior
Heating Baseboard
Cooling Wall Unit(s)
Fireplace No
Appliance Dishwasher, Microwave, Range, Refrigerator
Laundry Common Area
Exterior
Parking Features More Parking Onsite for Fee
Pool Shared
Roof Type Other
Building
Story One
Foundation 940
Sewer City Sewer/Connected
Water City Water/Connected
Level or Stories One
Structure Type Block,Concrete
New Construction false
Schools
School District Minneapolis
Others
HOA Fee Include Building Exterior,Cable TV,Controlled Access,Hazard Insurance,Heating,Internet,Maintenance Grounds,Professional Mgmt,Recreation Facility,Sanitation,Security Staff,Sewer,Shared Amenities,Snow Removal,Water
Read Less
Want to know what your home might be worth? Contact us for a FREE valuation!

Our team is ready to help you sell your home for the highest possible price ASAP
NEARBY SCHOOLS & BUSINESSES