



$330,000
$325,000
1.5%For more information regarding the value of a property, please contact us for a free consultation.
3101 Winnetka AVE N Crystal, MN 55427
3 Beds
3 Baths
1,830 SqFt
Key Details
Sold Price $330,000
Property Type Single Family Home
Sub Type Single Family Residence
Listing Status Sold
Purchase Type For Sale
Square Footage 1,830 sqft
Price per Sqft $180
Subdivision West Winnetka Terrace
MLS Listing ID 6818286
Sold Date 12/23/25
Bedrooms 3
Full Baths 2
Half Baths 1
Year Built 1961
Annual Tax Amount $3,971
Tax Year 2025
Contingent None
Lot Size 10,890 Sqft
Lot Dimensions 82x132
Property Sub-Type Single Family Residence
Property Description
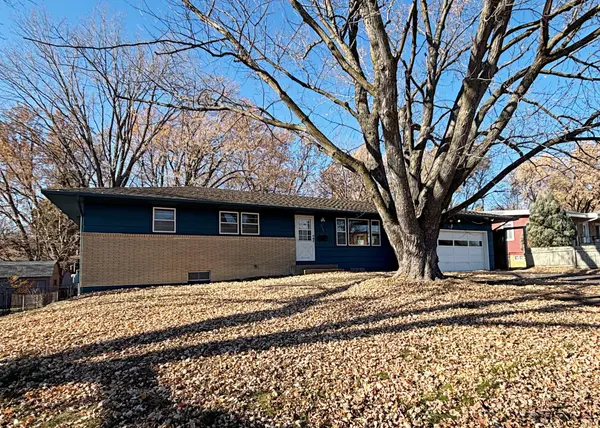
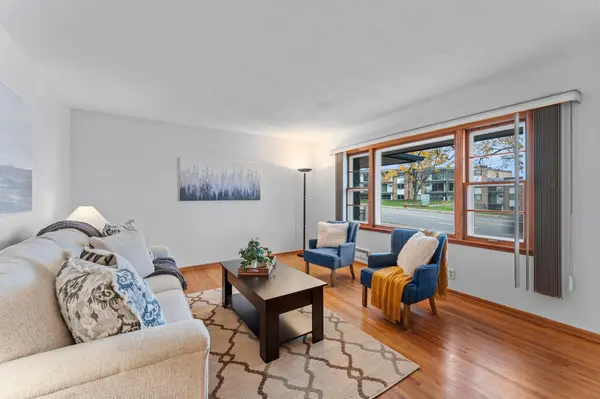
Lovingly maintained walkout rambler in a convenient Crystal location! Well-designed main level floorplan features a welcoming living room with beautiful hardwood flooring, three bedrooms and two bathrooms, a nicely-sized eat-in kitchen, and a relaxing three-season porch. Walkout lower level showcases a bright and cheerful family room with delightful backyard views, a spacious den (or future fourth bedroom!), and another full bath creating a great setup for visiting family & friends! Large and fully fenced backyard offers plenty of room for outdoor living, entertaining, and gardening. Attached two-car garage is oversized and provides nice, additional storage space. Recent updates include new flooring, fresh interior and exterior paint, and new landscaping! Situated in close proximity to several parks, shopping, restaurants, and quick highway access.
Location
State MN
County Hennepin
Zoning Residential-Single Family
Rooms
Basement Daylight/Lookout Windows, Full, Partially Finished, Walkout
Dining Room Eat In Kitchen
Interior
Heating Forced Air
Cooling Central Air
Fireplace No
Appliance Dishwasher, Dryer, Gas Water Heater, Water Filtration System, Microwave, Range, Refrigerator, Stainless Steel Appliances, Washer
Laundry In Basement, Gas Dryer Hookup, Washer Hookup
Exterior
Parking Features Attached Garage
Garage Spaces 2.0
Fence Chain Link, Privacy, Wood
Pool None
Roof Type Asphalt
Building
Lot Description Public Transit (w/in 6 blks), Tree Coverage - Medium
Story One
Foundation 1144
Sewer City Sewer/Connected
Water City Water/Connected
Level or Stories One
New Construction false
Schools
School District Robbinsdale
Read Less
Want to know what your home might be worth? Contact us for a FREE valuation!

Our team is ready to help you sell your home for the highest possible price ASAP
NEARBY SCHOOLS & BUSINESSES