


$6,635,000
$6,750,000
1.7%For more information regarding the value of a property, please contact us for a free consultation.
2475 Dunwoody AVE Orono, MN 55391
5 Beds
7 Baths
8,288 SqFt
Key Details
Sold Price $6,635,000
Property Type Single Family Home
Sub Type Single Family
Listing Status Sold
Purchase Type For Sale
Square Footage 8,288 sqft
Price per Sqft $800
Subdivision Townsite Of Langdon Park
MLS Listing ID 6823010
Sold Date 03/31/26
Bedrooms 5
Full Baths 3
Half Baths 1
Three Quarter Bath 3
Year Built 2024
Annual Tax Amount $31,858
Tax Year 2026
Contingent None
Lot Size 0.810 Acres
Lot Dimensions 121L x 270 x 125 x 265
Property Sub-Type Single Family
Property Description
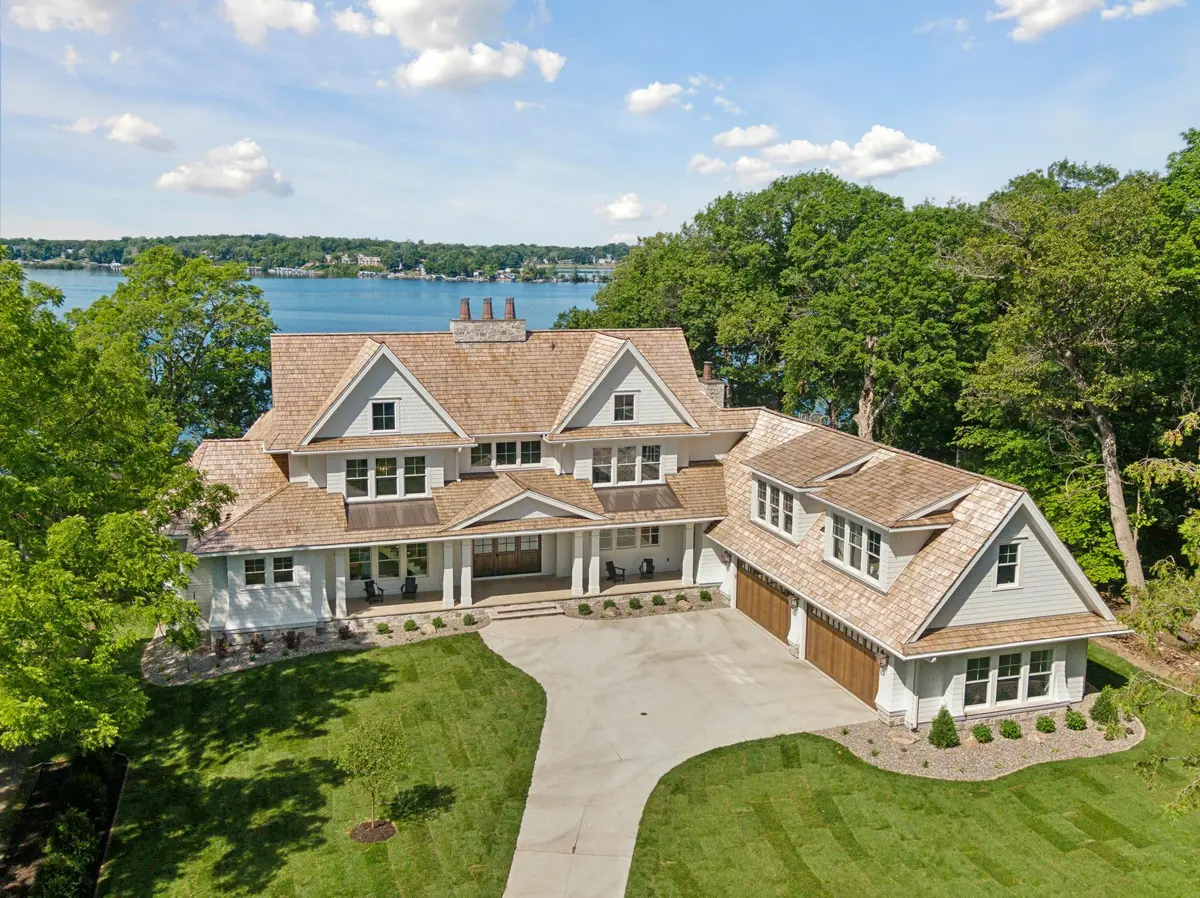
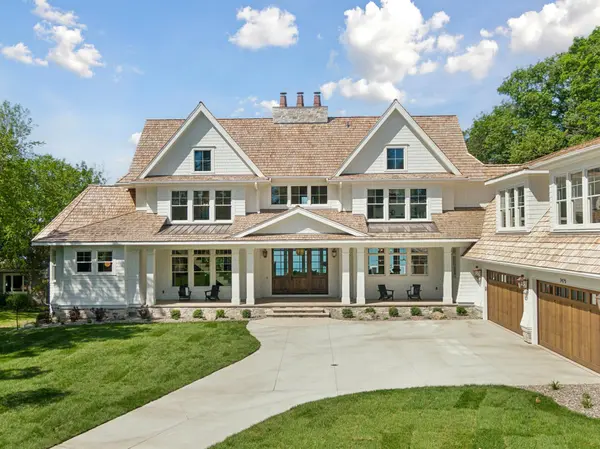
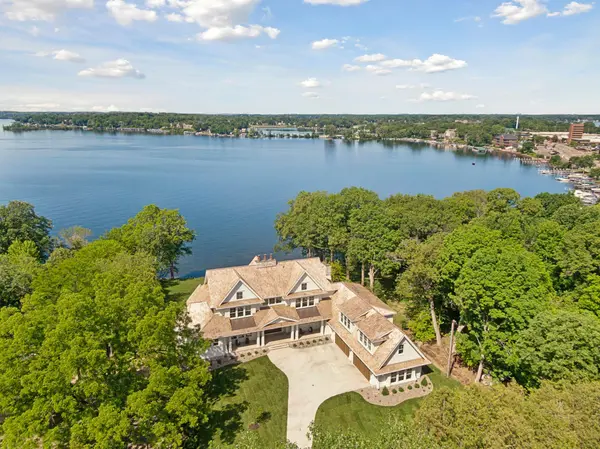
Introducing this exquisite Lake Minnetonka new construction residence with an impressive 121' of sandy shoreline and awe-inspiring panoramic southwesterly views. This custom floor plan offers breathtaking vistas from virtually every corner and high levels of architectural detail throughout. Boasting an opulent main-floor owner's suite with a luxurious spa bath, three upper-level bedrooms — all ensuite and all with lake views — a fully-equipped chef's kitchen with working pantry, a sun-drenched sunroom with full bar connected to outdoor patios, and a wellness center to rejuvenate your senses. Additionally, indulge in leisure activities with a golf/sports simulator room, an entertainment hub in the media room, a convenient nanny's apartment, and a capacious four-car garage. There is also an option for a swimming pool with plans ready, and over 1,100 sq ft of lower-level unfinished space for storage or future finished living. The architectural vision was masterfully crafted by renowned Alexander Design Group, while the esteemed NIH Homes handled the meticulous construction process. This property also includes a New Construction Home Warranty.
Location
State MN
County Hennepin
Zoning Residential-Single Family
Body of Water [{\"NST_LakeChain\":\"N\", \"WaterBodyKey\":\"101379\", \"LakeAcres\":14205.6, \"WaterBodyName\":\"Minnetonka\", \"NST_LakeClass\":\"General Development\", \"BodyOfWaterNumber\":\"27013300\", \"LakeDepth\":113}]
Lake Name Minnetonka
Rooms
Basement Drain Tiled, Finished, Concrete, Storage Space, Sump Pump, Walkout
Dining Room Informal Dining Room
Interior
Heating Forced Air, In-Floor Heating
Cooling Central Air
Fireplaces Number 2
Fireplaces Type Amusement Room, Gas, Living Room
Fireplace Yes
Appliance Dishwasher, Disposal, Dryer, Exhaust Fan, Humidifier, Water Osmosis System, Microwave, Range, Refrigerator, Washer, Water Softener Owned, Wine Cooler
Laundry In Basement, Main Level, Upper Level
Exterior
Parking Features Attached Garage, Concrete, Heated Garage, Insulated Garage
Garage Spaces 4.0
Waterfront Description Lake Front
View South, West
Roof Type Shake,Age 8 Years or Less,Metal
Road Frontage N
Building
Lot Description Sod Included in Price, Tree Coverage - Medium, Underground Utilities
Story Two
Foundation 3481
Sewer City Sewer/Connected
Water City Water/Connected
Level or Stories Two
New Construction true
Schools
School District Westonka
Read Less
Want to know what your home might be worth? Contact us for a FREE valuation!

Our team is ready to help you sell your home for the highest possible price ASAP
NEARBY SCHOOLS & BUSINESSES