

$705,000
$729,000
3.3%For more information regarding the value of a property, please contact us for a free consultation.
735 Torchwood CIR New Brighton, MN 55112
5 Beds
4 Baths
4,314 SqFt
Key Details
Sold Price $705,000
Property Type Single Family Home
Sub Type Single Family Residence
Listing Status Sold
Purchase Type For Sale
Square Footage 4,314 sqft
Price per Sqft $163
Subdivision Innsbruck East
MLS Listing ID 6822427
Sold Date 02/13/26
Bedrooms 5
Full Baths 2
Half Baths 1
Three Quarter Bath 1
HOA Fees $2/ann
Year Built 1976
Annual Tax Amount $10,342
Tax Year 2025
Contingent None
Lot Size 0.405 Acres
Lot Dimensions 63x153x196x150
Property Sub-Type Single Family Residence
Property Description
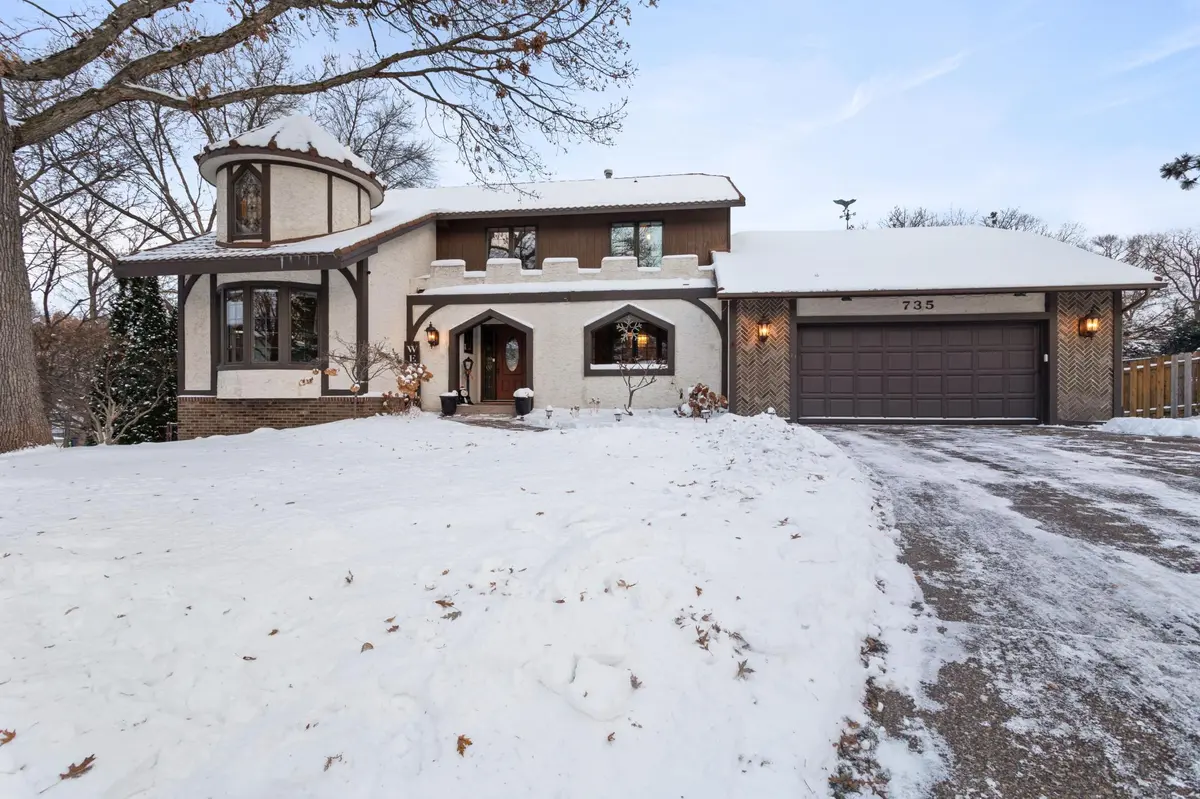
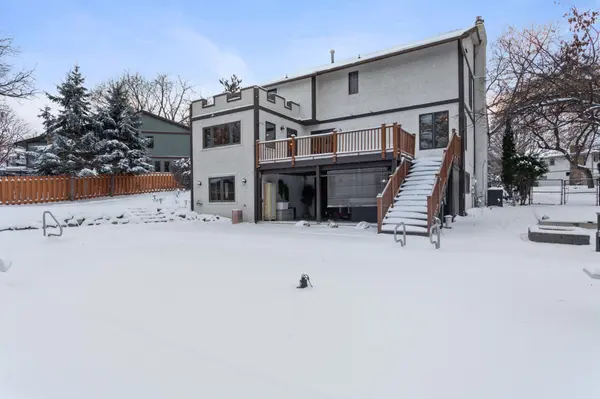
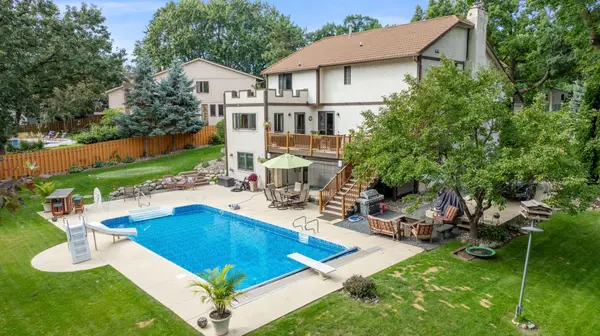
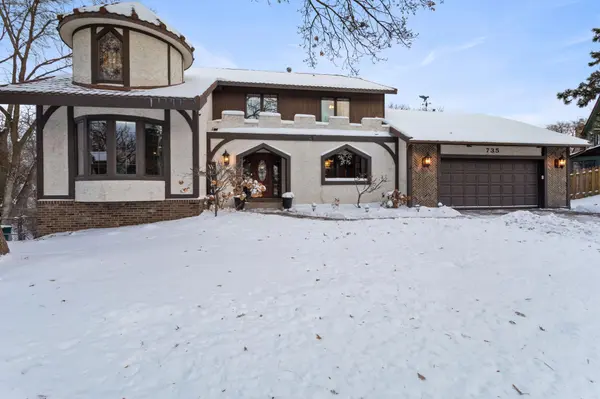
Welcome to your own castle in the heart of New Brighton. Stunning 5BR, 4BA home with over 4000 square feet nestled on a cul-de-sac. The perfect entertainment home with a large backyard paradise, including: in-ground heated pool, putting green, hot tub, large patio, gazebo and an upper deck. Exquisite character throughout the home, enter into the majestic foyer with a vaulted ceiling and travertine tile with marble inlays. Step into the living room and experience the natural light from the bay windows and stained glass window in the vaulted ceiling in the turret. As you move through the main floor, you will find a small den with a gas fireplace, a family room with wood beams and wet bar and an entertainer's dream kitchen. The kitchen boasts an eat-in peninsula, center island, tons of cabinet space and an eat-in area off of the deck overlooking the pool. On your way to the formal dining room, make sure to check out the coffee bar off of the kitchen. From the garage entrance, you will find a 12x11 mud room with shelving, storage and a laundry. The upper level boasts 4 bedrooms, including the primary bedroom with a fireplace, walk-in closet and private bath with a double sink, separate jetted tub and steam shower. The lower level includes a media room, family room with a wet bar, fireplace and a walkout to the pool area, an oversized bedroom and a 3/4 bath as well. The backyard is an entertainer's dream with a heated pool with an auto cover (new 2022) and numerous other updates, including a new pool liner (2025), pool heater (2021) and resurfacing of the pool area concrete slab (2025). Other features include an oversized two car garage, a steel tiled "forever" roof, irrigation system and a boat/camper parking slab. Other home improvements: 2 new AC units (2024), new carpet in lower level (2025) and freshly painted (2025), Mounds View School District and close to everything, shops, restaurants and parks.
Location
State MN
County Ramsey
Zoning Residential-Single Family
Rooms
Basement Drain Tiled, Egress Window(s), Finished, Full, Walkout
Dining Room Eat In Kitchen, Kitchen/Dining Room, Separate/Formal Dining Room
Interior
Heating Forced Air
Cooling Central Air
Fireplaces Number 3
Fireplaces Type Amusement Room, Family Room, Gas, Primary Bedroom, Wood Burning
Fireplace Yes
Appliance Central Vacuum, Cooktop, Dishwasher, Disposal, Dryer, Electronic Air Filter, Exhaust Fan, Freezer, Humidifier, Microwave, Range, Refrigerator, Trash Compactor, Washer, Water Softener Owned, Wine Cooler
Laundry Laundry Room, Main Level
Exterior
Parking Features Attached Garage, Concrete, Insulated Garage
Garage Spaces 2.0
Fence Chain Link, Full, Wood
Pool Below Ground, Heated, Outdoor
Roof Type Metal,Pitched
Building
Story Two
Foundation 1654
Sewer City Sewer/Connected
Water City Water/Connected
Level or Stories Two
New Construction false
Schools
School District Mounds View
Others
HOA Fee Include Other
Read Less
Want to know what your home might be worth? Contact us for a FREE valuation!

Our team is ready to help you sell your home for the highest possible price ASAP
NEARBY SCHOOLS & BUSINESSES