


$319,900
$319,900
For more information regarding the value of a property, please contact us for a free consultation.
7517 5th ST N Oakdale, MN 55128
3 Beds
3 Baths
2,238 SqFt
Key Details
Sold Price $319,900
Property Type Townhouse
Sub Type Townhouse Side x Side
Listing Status Sold
Purchase Type For Sale
Square Footage 2,238 sqft
Price per Sqft $142
Subdivision Oak Run Shores
MLS Listing ID 6823483
Sold Date 01/15/26
Bedrooms 3
Full Baths 1
Half Baths 1
Three Quarter Bath 1
HOA Fees $315/mo
Year Built 2001
Annual Tax Amount $3,504
Tax Year 2025
Contingent None
Lot Size 1,829 Sqft
Lot Dimensions COMMON
Property Sub-Type Townhouse Side x Side
Property Description
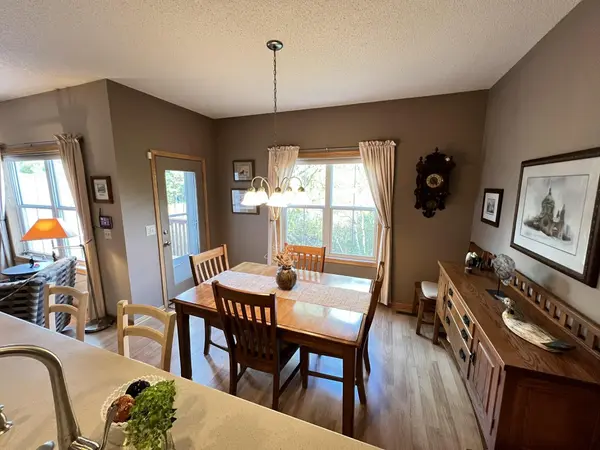
Absolutely Spotless & Fully Finished Walkout Townhome in Oak Run Shores. Meticulously maintained 3BR/3BA townhome located on a private, wooded lot in the desirable Oak Run Shores development. This fully finished 2-story walkout is loaded with quality features throughout, including Corian countertops, stainless steel appliances, 9' ceilings, custom built-ins, and a cozy gas fireplace. Main floor showcases beautiful hardwood floors and open-concept living spaces. Upper level includes a versatile loft area and a skylight that fills the space with natural light. The lower level offers a spacious family room with wet bar—perfect for entertaining. Enjoy outdoor living with both a deck and patio surrounded by mature trees. Additional highlights include furnace and central air (2016), brand new garage door opener, and much more. Move-in ready with nothing left to do but enjoy!
Location
State MN
County Washington
Zoning Residential-Multi-Family
Rooms
Basement Daylight/Lookout Windows, Drain Tiled, Finished, Full, Walkout
Dining Room Informal Dining Room
Interior
Heating Forced Air, Fireplace(s)
Cooling Central Air
Fireplaces Number 1
Fireplaces Type Gas, Living Room
Fireplace Yes
Appliance Cooktop, Dishwasher, Disposal, Dryer, Microwave, Range, Refrigerator, Stainless Steel Appliances, Washer, Water Softener Owned
Laundry Main Level
Exterior
Parking Features Attached Garage, Garage Door Opener
Garage Spaces 2.0
Fence None
Pool None
Building
Lot Description Tree Coverage - Heavy
Story Two
Foundation 821
Sewer City Sewer/Connected
Water City Water/Connected
Level or Stories Two
New Construction false
Schools
School District North St Paul-Maplewood
Others
HOA Fee Include Hazard Insurance,Lawn Care,Maintenance Grounds,Professional Mgmt,Sanitation,Snow Removal
Read Less
Want to know what your home might be worth? Contact us for a FREE valuation!

Our team is ready to help you sell your home for the highest possible price ASAP
NEARBY SCHOOLS & BUSINESSES