



$223,500
$225,000
0.7%For more information regarding the value of a property, please contact us for a free consultation.
3412 Oak Ridge RD #206 Minnetonka, MN 55305
2 Beds
2 Baths
1,963 SqFt
Key Details
Sold Price $223,500
Property Type Condo
Sub Type Low Rise
Listing Status Sold
Purchase Type For Sale
Square Footage 1,963 sqft
Price per Sqft $113
Subdivision Condo 0151 The Seven Oak Condo Hom
MLS Listing ID 6825076
Sold Date 02/26/26
Bedrooms 2
Full Baths 1
Three Quarter Bath 1
HOA Fees $1,422/mo
Year Built 1971
Annual Tax Amount $2,743
Tax Year 2025
Contingent None
Lot Size 3.357 Acres
Property Sub-Type Low Rise
Property Description
South facing lots of sun. Feels more like a house than a condo. This HOA is amazing including the heat, the cable, the water, sewer, trash, recycling, laundry for larger items (There is an in unit washer and dryer for private use) , heated garage, car wash, snow and lawn care, pool, fitness room, and on site maintenance and cleaning. It also covers air conditioners, plumbing repairs for the common pipes, Windows and Sliding glass patio doors.
Beautifully UPDATED condo tucked into a quiet neighborhood just steps from Oak Ridge Country Club. This two-bedroom plus den, 2 bath home offers Gorgeous new like soft wool carpeting. Generous space, and timeless finishes, and a private balcony with full sun overlooking a park like green space setting.
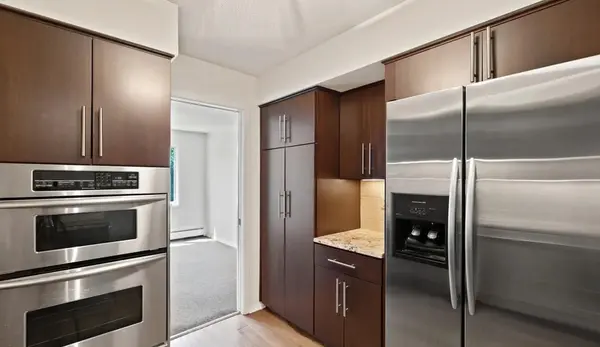
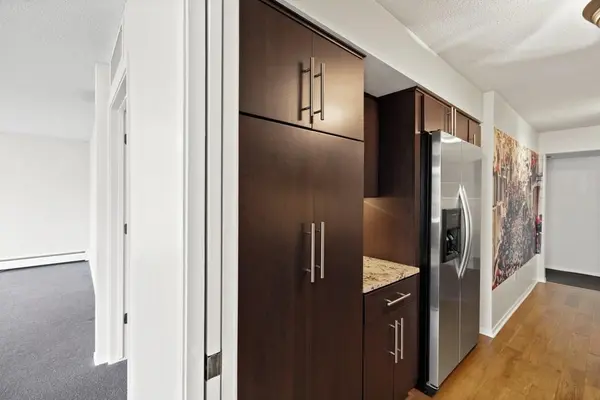
The kitchen is outfitted with Maple cabinetry, granite countertops, and stainless steel Kitchen Aid Appliances-perfect for casual meals or entertaining. The open concept dining and living areas create a welcoming flow, while the oversized den provides flexible space for a Home Office, library, third bedroom or media room.
Additional features include two newer central AC units. All new windows coming soon-fully covered by the HOA.
2 heated underground parking stalls, Two storage units steps away Resort style amenities include a fitness center, sauna, outdoor pool, and an expansive party room with a full kitchen. Ideal for hosting relaxing gatherings. Come take a look easy to see!
Some pictures are staged.
Location
State MN
County Hennepin
Zoning Residential-Multi-Family
Rooms
Basement Other
Dining Room Eat In Kitchen, Separate/Formal Dining Room
Interior
Heating Baseboard
Cooling Central Air, Dual
Fireplace No
Appliance Cooktop, Dishwasher, Disposal, Double Oven, Dryer, Microwave, Refrigerator, Stainless Steel Appliances, Wall Oven, Washer
Laundry In Hall, In Unit
Exterior
Parking Features Underground
Garage Spaces 2.0
Pool Heated, Outdoor
Roof Type Age 8 Years or Less
Building
Story One
Foundation 1963
Sewer City Sewer/Connected
Water City Water/Connected
Level or Stories One
New Construction false
Schools
School District Hopkins
Others
HOA Fee Include Cable TV,Hazard Insurance,Heating,Lawn Care,Other,Maintenance Grounds,Parking,Professional Mgmt,Recreation Facility,Sanitation,Sewer,Shared Amenities,Snow Removal,Water
Read Less
Want to know what your home might be worth? Contact us for a FREE valuation!

Our team is ready to help you sell your home for the highest possible price ASAP
NEARBY SCHOOLS & BUSINESSES