



$385,000
$385,000
For more information regarding the value of a property, please contact us for a free consultation.
7008 35th AVE N Crystal, MN 55427
4 Beds
2 Baths
2,465 SqFt
Key Details
Sold Price $385,000
Property Type Single Family Home
Sub Type Single Family
Listing Status Sold
Purchase Type For Sale
Square Footage 2,465 sqft
Price per Sqft $156
Subdivision Whitehills 6Th Add
MLS Listing ID 7037556
Sold Date 05/01/26
Bedrooms 4
Full Baths 2
Year Built 1959
Annual Tax Amount $4,713
Tax Year 2025
Contingent None
Lot Size 10,018 Sqft
Lot Dimensions 73 x 135 x 73 x 135
Property Sub-Type Single Family
Property Description
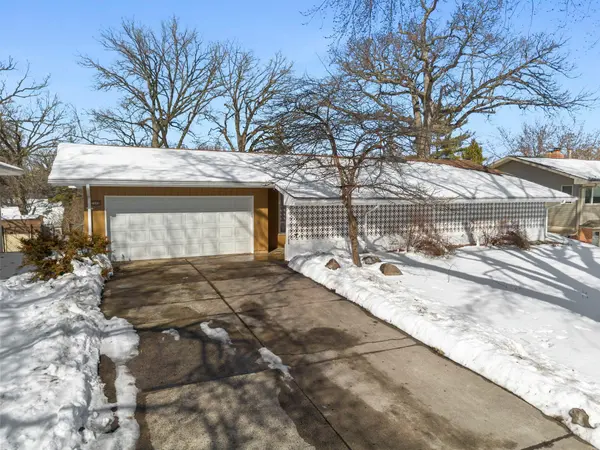
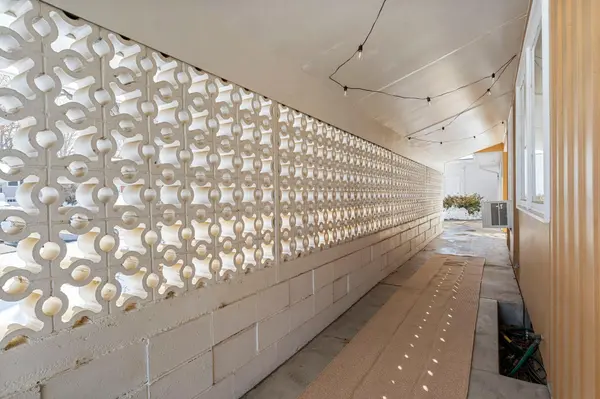
Welcome to this charming four-bedroom, two-bathroom home in a quiet neighborhood, just steps from Crystal Highlands and Valley Place Parks and close to shopping and restaurants. An enclosed front patio welcomes you inside to a bright, open-concept layout with vaulted wood-paneled ceilings, a skylight, large front window, and LVP flooring throughout. The kitchen features abundant wood cabinetry, granite countertops, a center island, and black stainless steel appliances, flowing into a formal dining area with wood-paneled ceiling and luxury plank flooring. The main-level living room opens to a backyard deck and attached two-car garage. Three bedrooms include a primary suite with new carpeting, fresh paint, and private ensuite, while bedrooms two and three have new carpeting and ample closet space. A shared full bathroom completes the main level. The finished lower level offers new carpeting, a spacious family room with backyard views and covered patio access, a fourth bedroom with egress window, and a partially finished laundry/storage area. Comfort, space, and convenience await in this fantastic home!
Location
State MN
County Hennepin
Zoning Residential-Single Family
Rooms
Basement Block, Finished
Dining Room Breakfast Bar, Breakfast Area, Eat In Kitchen, Informal Dining Room, Kitchen/Dining Room, Living/Dining Room, Separate/Formal Dining Room
Interior
Heating Baseboard
Cooling Window Unit(s)
Fireplace No
Appliance Dishwasher, Dryer, Gas Water Heater, Range, Refrigerator, Stainless Steel Appliances, Washer
Laundry Lower Level
Exterior
Parking Features Attached Garage, Concrete
Garage Spaces 2.0
Fence Chain Link, Partial, Wood
Pool None
Roof Type Asphalt
Building
Lot Description Tree Coverage - Heavy
Story One
Foundation 1140
Sewer City Sewer/Connected
Water City Water/Connected
Level or Stories One
New Construction false
Schools
School District Robbinsdale
Read Less
Want to know what your home might be worth? Contact us for a FREE valuation!

Our team is ready to help you sell your home for the highest possible price ASAP
NEARBY SCHOOLS & BUSINESSES