
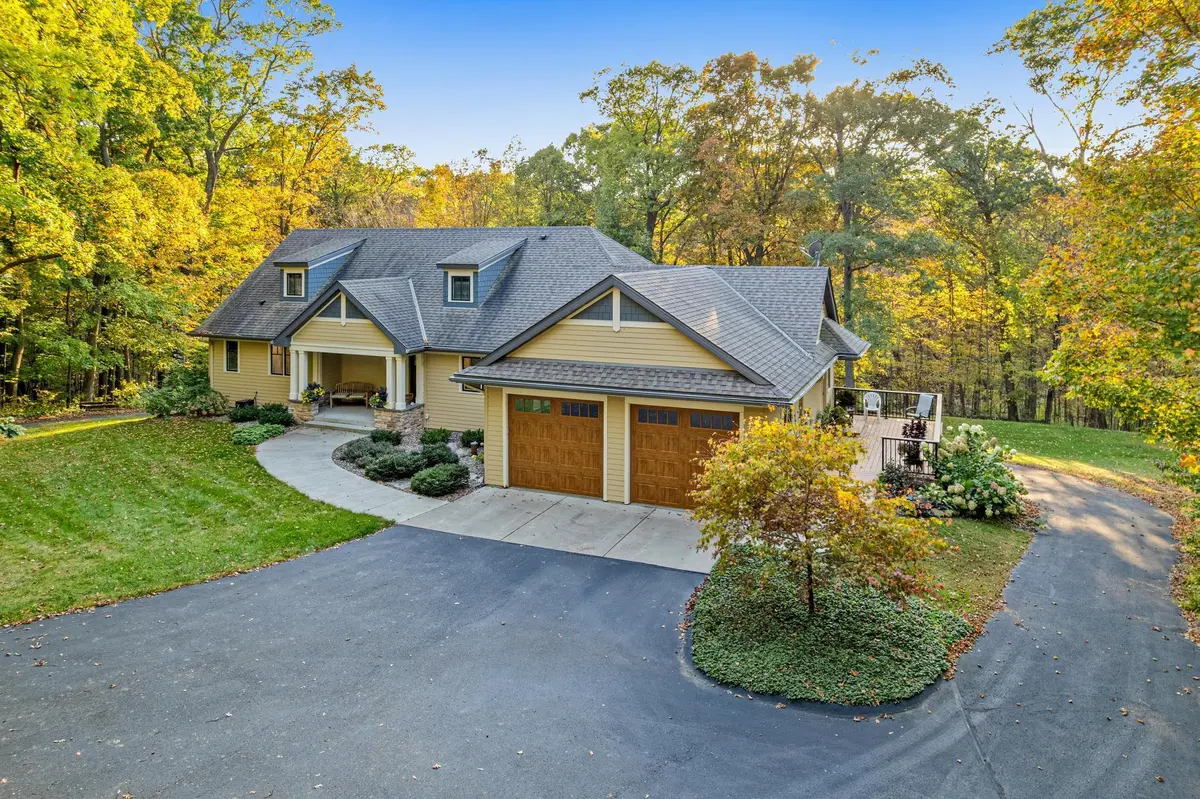

N7453 910th ST, River Falls, WI 54022
See all 36 photos
N7453 910th ST, River Falls, WI 54022
Taylyr Hakim
Taylyr Hakim

Advisor

+1(507) 254-1033

GET MORE INFORMATION

Full Name
Phone*
Message
We respect your privacy! Your information WILL NOT BE SHARED, SOLD, or RENTED to anyone, for any reason outside the course of normal real estate exchange. By submitting, you agree to our Terms of Use and Privacy Policy.

$ 932,000

$ 925,000 0.8%

Est. payment /mo
Sold on 08/19/2026

N7453 910th ST River Falls, WI 54022

4 Beds

4 Baths

4,656 SqFt


UPDATED:

Key Details

Sold Price $932,000

Property Type Single Family Home

Sub Type Single Family

Listing Status Sold

Purchase Type For Sale

Square Footage 4,656 sqft

Price per Sqft $200

MLS Listing ID 7085410

Sold Date 08/19/26

Bedrooms 4

Full Baths 2

Half Baths 1

Three Quarter Bath 1

Year Built 1972

Annual Tax Amount $10,955

Tax Year 2025

Contingent None

Lot Size 6.336 Acres

Lot Dimensions 589x335x194x464x500

Property Sub-Type Single Family

Property Description

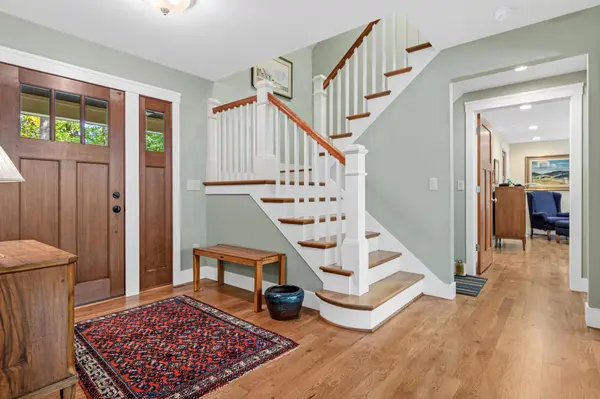
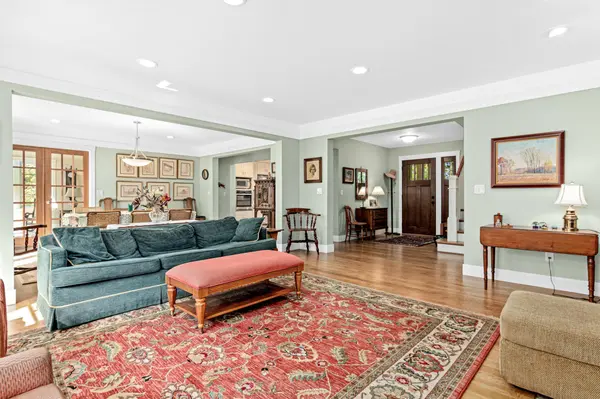
An exceptional completely renovated 4BD/4BA home featuring geothermal heating/cooling, nestled on 6+ wooded acres overlooking a gorgeous ravine/creek with a custom-built detached 28' x 30' garage and an in-floor heated 24' x 40' workshop! Re-designed by Vermeland Architects in 2014/2015, the original house was torn down to the studs, fully rebuilt/expanded with new interior/exterior materials/finishes such as cement board siding, Marvin Ultimate windows, new trusses/roof, spray-foam insulation, hardwood/tile flooring, bisque-enameled millwork, custom cabinets, new plumbing/electrical fixtures, and Bosch appliances. The home is designed to accommodate main floor living with an open floor plan including a wonderful cook's kitchen featuring a large eat-in island, living, dining, plenty of pantry storage, large mudroom, plus a sunroom and deck. Appreciate the flexibility of a main floor owners' suite, as well as an upper level spacious bedroom also suitable for use as a primary. The lower walkout level boasts a large bedroom, duo-workspace office, and a huge family room perfect for entertaining, also highlighted by lots of storage space, including under the attached garage. Conveniently located just south of River Falls, east of Kinnickinnic State Park, commutable yet peaceful privacy!

Location

State WI

County Pierce

Zoning Residential-Single Family

Rooms

Basement Block, Daylight/Lookout Windows, Finished, Full, Storage Space, Walkout

Dining Room Eat In Kitchen, Living/Dining Room, Separate/Formal Dining Room

Interior

Heating Forced Air, Geothermal

Cooling Central Air, Geothermal

Fireplaces Number 1

Fireplaces Type Gas, Living Room

Fireplace Yes

Appliance Air-To-Air Exchanger, Central Vacuum, Cooktop, Dishwasher, Dryer, Exhaust Fan, Gas Water Heater, Microwave, Refrigerator, Wall Oven, Washer, Water Softener Owned

Laundry Electric Dryer Hookup, Laundry Room, Main Level, Washer Hookup

Exterior

Parking Features Attached Garage, Detached Garage, Asphalt, Floor Drain, Finished Garage, Garage Door Opener, Insulated Garage

Garage Spaces 4.0

Roof Type Age Over 8 Years,Architectural Shingle,Pitched

Building

Lot Description Irregular Lot, Tree Coverage - Heavy

Story Modified Two Story

Foundation 2208

Sewer Mound Septic, Private Sewer, Tank with Drainage Field

Water Drilled, Private, Well

Level or Stories Modified Two Story

New Construction false

Schools

School District River Falls


Listed by Cathleen Gjermo • Keller Williams Premier Realty

NEARBY SCHOOLS & PROPERTIES

Taylyr Hakim

Taylyr Hakim

Advisor

+1(507) 254-1033

GET MORE INFORMATION

Name
Phone*
Message

Go tour this home

N7453 910th ST