
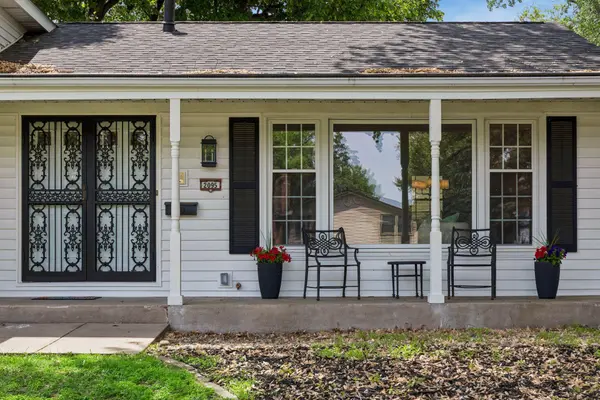

2095 Kelly DR, Golden Valley, MN 55427
See all 53 photos
2095 Kelly DR, Golden Valley, MN 55427
Taylyr Hakim
Taylyr Hakim

Advisor

+1(507) 254-1033

GET MORE INFORMATION

Full Name
Phone*
Message
We respect your privacy! Your information WILL NOT BE SHARED, SOLD, or RENTED to anyone, for any reason outside the course of normal real estate exchange. By submitting, you agree to our Terms of Use and Privacy Policy.

$ 475,000

$ 499,900 5.0%

Est. payment /mo
Sold on 09/11/2026

2095 Kelly DR Golden Valley, MN 55427

4 Beds

3 Baths

2,530 SqFt


UPDATED:

Key Details

Sold Price $475,000

Property Type Single Family Home

Sub Type Single Family

Listing Status Sold

Purchase Type For Sale

Square Footage 2,530 sqft

Price per Sqft $187

Subdivision De Colas Wildwood Estates

MLS Listing ID 7115182

Sold Date 09/11/26

Bedrooms 4

Full Baths 1

Half Baths 1

Three Quarter Bath 1

Year Built 1968

Annual Tax Amount $7,111

Tax Year 2025

Contingent None

Lot Size 0.290 Acres

Lot Dimensions 125x100

Property Sub-Type Single Family

Property Description

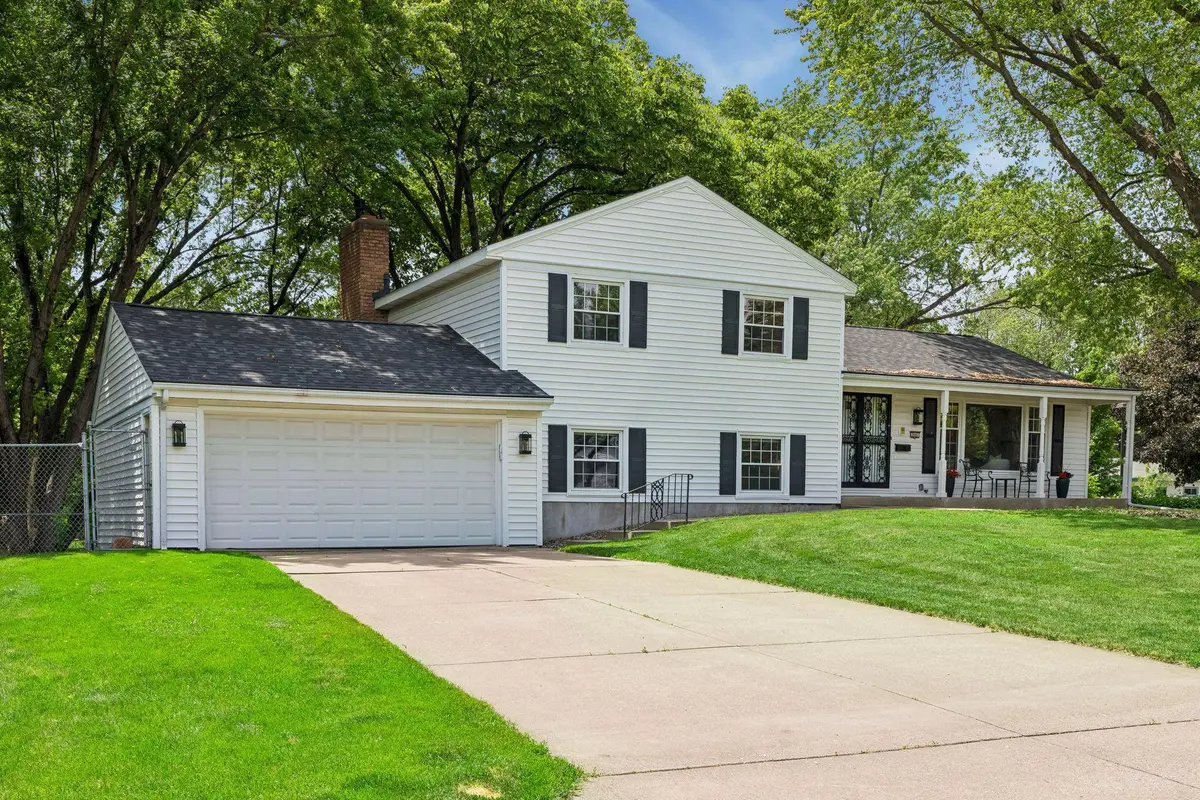
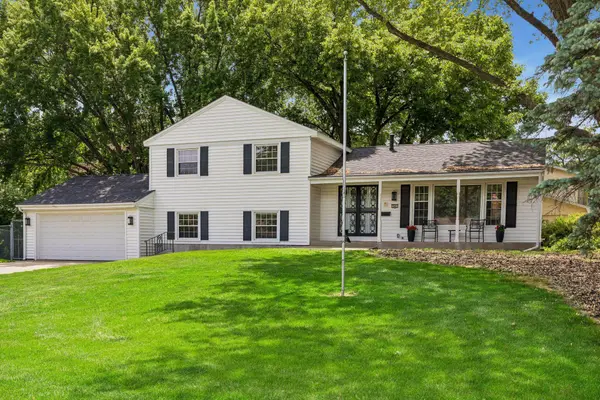
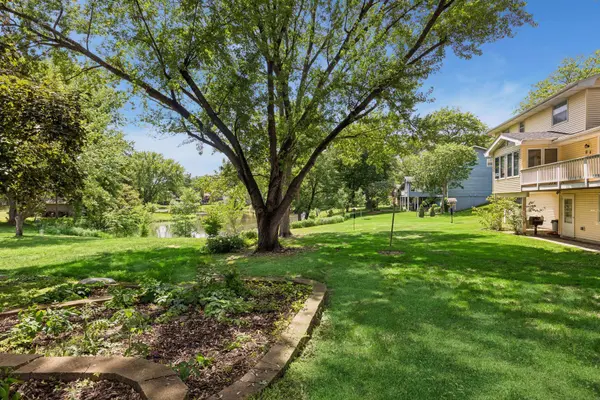
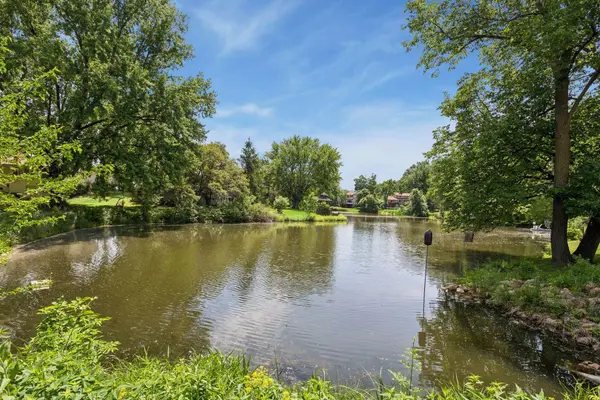
Stately 4 Level Residence with sweeping lawn, beautiful trees and idyllic pond view. A welcoming front porch and double doors open to a slate foyer and fully renovated interior. Bright and airy throughout with newer windows and doors, hardwood floors and brand-new high-end carpeting. The expansive living room and formal dining sparkle with south-facing picture window views. Newly remodeled granite and stainless kitchen with informal dining opens to a 23x13 family room with full fireplace wall and glass doors to the deck. Peaceful water and wildlife viewing includes families of ducks, turtles and egrets. A spacious main floor bedroom with adjacent half bath makes the perfect home office. A few steps up from the foyer are three bedrooms including the king-size primary suite with ¾ bath. Two secondary bedrooms with oak floors share a remodeled full bath. Party time begins in the lower-level game room with full-size bar. Large laundry room and oodles of storage. New roof and siding, too! Walk to SEA School Elementary, parks and pickleball courts!

Location

State MN

County Hennepin

Zoning Residential-Single Family

Rooms

Basement Finished, Storage Space, Sump Basket

Dining Room Eat In Kitchen, Informal Dining Room, Separate/Formal Dining Room

Interior

Heating Forced Air

Cooling Central Air

Fireplaces Number 1

Fireplaces Type Family Room, Full Masonry, Gas

Fireplace Yes

Appliance Dishwasher, Disposal, Dryer, Exhaust Fan, Freezer, Gas Water Heater, Microwave, Range, Refrigerator, Stainless Steel Appliances, Washer

Laundry Lower Level, Laundry Room, Sink

Exterior

Parking Features Attached Garage, Concrete, Garage Door Opener

Garage Spaces 2.0

Roof Type Age 8 Years or Less,Asphalt

Building

Lot Description Tree Coverage - Medium

Story Four or More Level Split

Foundation 1431

Sewer City Sewer/Connected

Water City Water/Connected

Level or Stories Four or More Level Split

Structure Type Block,Frame

New Construction false

Schools

School District Robbinsdale


Listed by Jacqueline Day • Edina Realty, Inc.

NEARBY SCHOOLS & PROPERTIES

Taylyr Hakim

Taylyr Hakim

Advisor

+1(507) 254-1033

GET MORE INFORMATION

Name
Phone*
Message

Go tour this home

2095 Kelly DR