
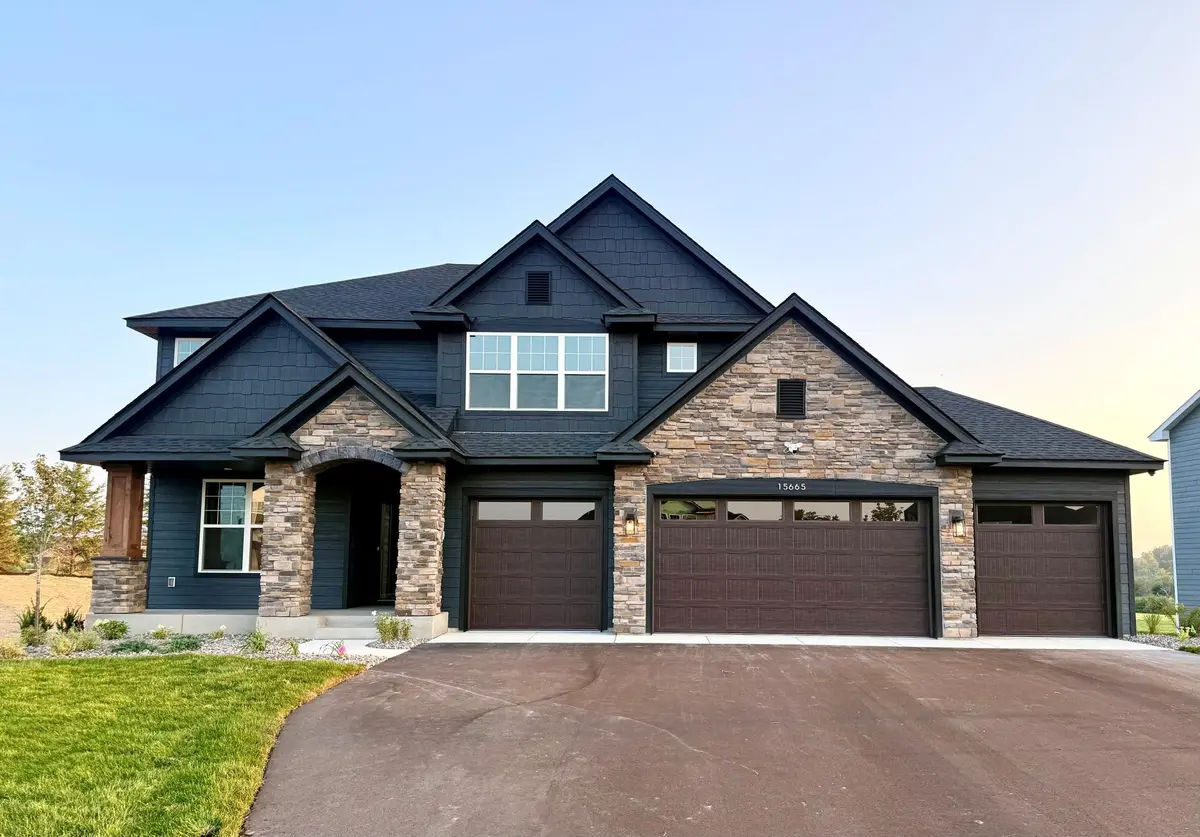

15665 112th AVE N, Dayton, MN 55369
See all 4 photos
15665 112th AVE N, Dayton, MN 55369
Taylyr Hakim
Taylyr Hakim

Advisor

+1(507) 254-1033

GET MORE INFORMATION

Full Name
Phone*
Message
We respect your privacy! Your information WILL NOT BE SHARED, SOLD, or RENTED to anyone, for any reason outside the course of normal real estate exchange. By submitting, you agree to our Terms of Use and Privacy Policy.

$ 966,595

$ 966,595

Est. payment /mo
Sold on 08/24/2026

15665 112th AVE N Dayton, MN 55369

4 Beds

4 Baths

3,470 SqFt


UPDATED:

Key Details

Sold Price $966,595

Property Type Single Family Home

Sub Type Single Family

Listing Status Sold

Purchase Type For Sale

Square Footage 3,470 sqft

Price per Sqft $278

Subdivision Sundance Greens Eleventh Add

MLS Listing ID 7131748

Sold Date 08/24/26

Bedrooms 4

Full Baths 4

HOA Fees $99/qua

Year Built 2026

Annual Tax Amount $669

Tax Year 2026

Contingent None

Lot Size 0.370 Acres

Lot Dimensions TBD

Property Sub-Type Single Family

Property Description

Exceptional two-story home with golf course views in Sundance Greens! Set on a private cul-de-sac homesite overlooking the Sundance Greens Golf Course, this impressive two-story home offers stunning views and a highly desirable location within the Osseo Area School District. The thoughtfully designed main level features a gourmet kitchen ideal for entertaining, complete with a large center island and walk-in pantry. The spacious Great Room and sun-filled four-season porch capture expansive golf course views, creating an inviting space to relax and gather. A formal dining room and main-level office add flexibility and functionality. Upstairs, the luxurious owner's suite is joined by three additional bedrooms, each with access to either a private or Jack-and-Jill bathroom. An upper-level loft provides additional living space, while a large laundry room with cabinetry and sink adds everyday convenience. Storage is plentiful throughout, including a mudroom with a walk-in closet. The four-car garage offers ample space for vehicles, storage, and recreational equipment. The bright walkout lower level is unfinished and ready for future expansion. Landscaping and irrigation are included. Enjoy peaceful golf course views and an exceptional setting in the sought-after Sundance Greens community.

Location

State MN

County Hennepin

Community Sundance Greens

Zoning Residential-Single Family

Rooms

Basement Walkout

Interior

Heating Forced Air, Fireplace(s), Humidifier

Cooling Central Air, Dual

Fireplaces Number 1

Fireplaces Type Family Room, Gas

Fireplace Yes

Exterior

Parking Features Attached Garage

Garage Spaces 4.0

Building

Story Two

Foundation 1494

Sewer City Sewer/Connected

Water City Water/Connected

Level or Stories Two

New Construction true

Schools

School District Osseo

Others

HOA Fee Include Professional Mgmt,Sanitation,Shared Amenities


Listed by Shelby Burgess • Lennar Sales Corp

NEARBY SCHOOLS & PROPERTIES

Taylyr Hakim

Taylyr Hakim

Advisor

+1(507) 254-1033

GET MORE INFORMATION

Name
Phone*
Message

Go tour this home

15665 112th AVE N