
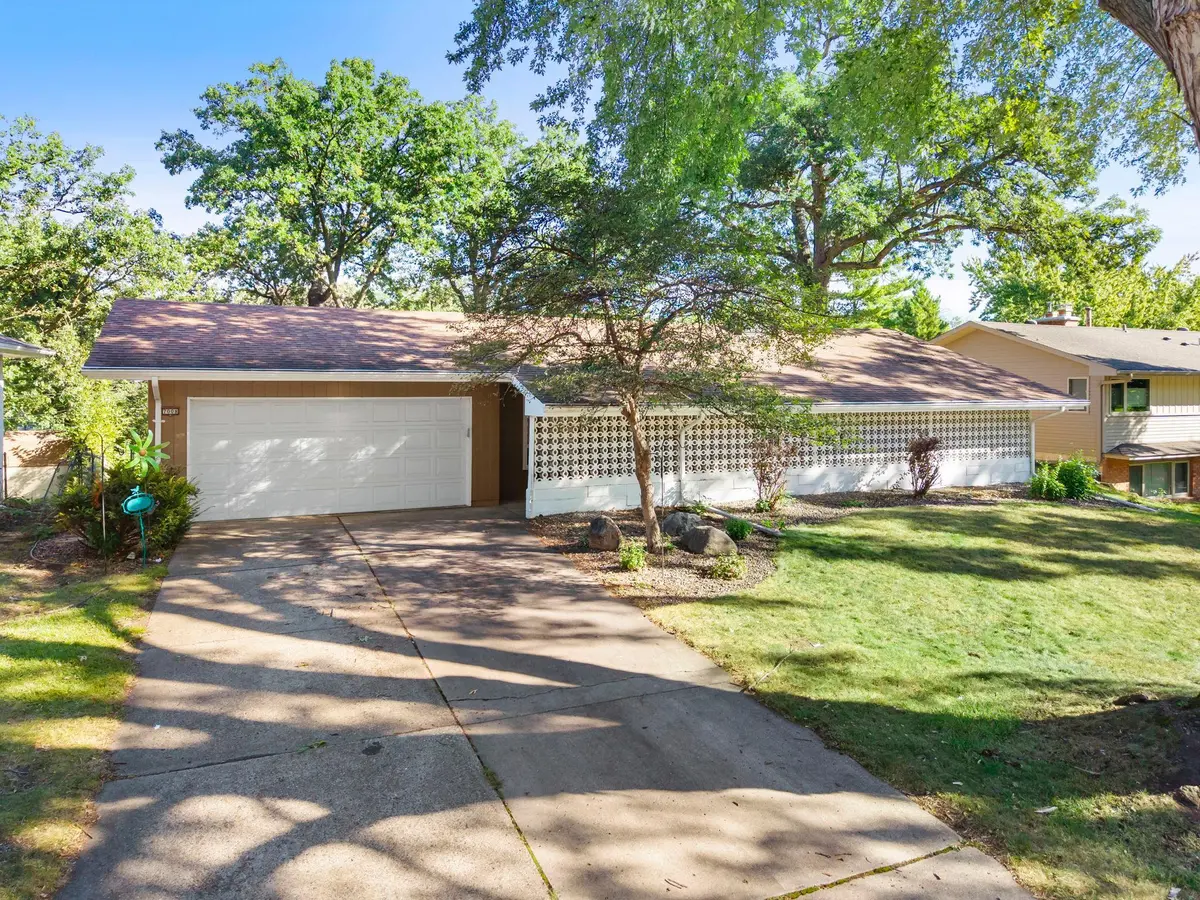

7008 35th AVE N, Crystal, MN 55427
See all 25 photos
7008 35th AVE N, Crystal, MN 55427,Video Tour
7008 35th AVE N, Crystal, MN 55427
REQUEST A TOUR If you would like to see this home without being there in person, select the "Virtual Tour" option and your agent will contact you to discuss available opportunities.
In-PersonVirtual Tour
$ 375,000
Est. payment /mo
New

7008 35th AVE N Crystal, MN 55427

4 Beds

2 Baths

2,465 SqFt


UPDATED:

Key Details

Property Type Single Family Home

Sub Type Single Family

Listing Status Active

Purchase Type For Sale

Square Footage 2,465 sqft

Price per Sqft $152

Subdivision Whitehills 6Th Add

MLS Listing ID 7146065

Bedrooms 4

Full Baths 2

Year Built 1959

Annual Tax Amount $4,965

Tax Year 2026

Contingent None

Lot Size 10,018 Sqft

Lot Dimensions 73 x 135 x 73 x 135

Property Sub-Type Single Family

Property Description

Welcome to this inviting four-bedroom, two-bathroom home offering an ideal blend of space, comfort, and thoughtful updates in a quiet neighborhood. Just steps from Crystal Highlands and Valley Place Parks and close to shopping, dining, and everyday amenities, the location is hard to beat. An enclosed front patio welcomes you inside to a bright, open-concept main level highlighted by vaulted wood-paneled ceilings, a skylight, large front window, and LVP flooring throughout. The well-appointed kitchen features abundant wood cabinetry, granite countertops, a center island, and black stainless steel appliances, flowing seamlessly into the formal dining area with a beautiful wood-paneled ceiling. The spacious living room opens directly to the backyard deck and offers convenient access to the attached two-car garage. Three main-level bedrooms include a refreshed primary suite with new carpeting, fresh paint, and a private ensuite, while bedrooms two and three also feature new carpeting and generous closet space. A full shared bathroom completes the main level. Downstairs, the finished lower level expands the living space with new carpeting, a spacious family room with backyard views and access to the covered patio, a fourth bedroom with egress window, and a partially finished laundry and storage area. With a versatile floor plan, inviting outdoor spaces, and a fantastic location, this is a home you won't want to miss!

Location

State MN

County Hennepin

Zoning Residential-Single Family

Rooms

Basement Block, Finished

Dining Room Breakfast Bar, Breakfast Area, Eat In Kitchen, Informal Dining Room, Kitchen/Dining Room, Living/Dining Room, Separate/Formal Dining Room

Interior

Heating Baseboard

Cooling Window Unit(s)

Fireplace No

Appliance Dishwasher, Dryer, Gas Water Heater, Range, Refrigerator, Stainless Steel Appliances, Washer

Laundry Lower Level

Exterior

Parking Features Attached Garage, Concrete

Garage Spaces 2.0

Fence Chain Link, Partial, Wood

Pool None

Roof Type Asphalt

Building

Lot Description Tree Coverage - Heavy

Story One

Foundation 1140

Sewer City Sewer/Connected

Water City Water/Connected

Level or Stories One

New Construction false

Schools

School District Robbinsdale

Others

Virtual Tour https://my.matterport.com/show/?m=n5JgvoZHYDh&brand=0&mls=1&


Listed by Katrin Gilbertson • eXp Realty

NEARBY SCHOOLS & PROPERTIES

Taylyr Hakim

Taylyr Hakim

Advisor

+1(507) 254-1033

GET MORE INFORMATION

Name
Phone*
Message

Go tour this home

7008 35th AVE N