
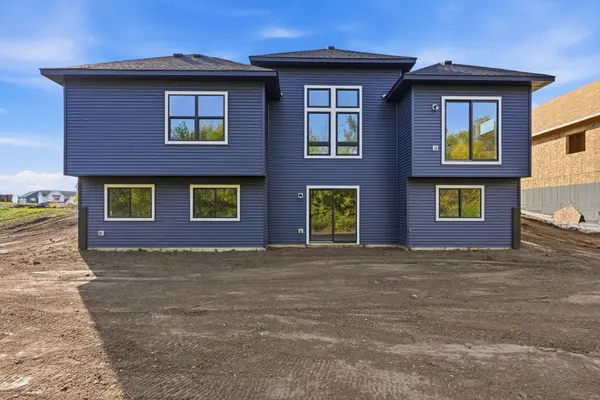

5311 176th ST W, Lakeville, MN 55044
See all 38 photos
5311 176th ST W, Lakeville, MN 55044
REQUEST A TOUR If you would like to see this home without being there in person, select the "Virtual Tour" option and your agent will contact you to discuss available opportunities.
In-PersonVirtual Tour
$ 699,900
Est. payment /mo
Save
Open Sat 1PM-3PM

5311 176th ST W Lakeville, MN 55044

4 Beds

3 Baths

3,040 SqFt


Open House

Sat Oct 17, 1:00pm - 3:00pm

Sun Oct 18, 2:00pm - 4:00pm

UPDATED:

Key Details

Property Type Single Family Home

Sub Type Single Family

Listing Status Active

Purchase Type For Sale

Square Footage 3,040 sqft

Price per Sqft $230

Subdivision Pheasant Run Of Lakeville Seventh Add

MLS Listing ID 7154203

Bedrooms 4

Full Baths 3

Year Built 2026

Annual Tax Amount $1,828

Tax Year 2026

Contingent None

Lot Size 9,016 Sqft

Lot Dimensions 68x120x83x120

Property Sub-Type Single Family

Property Description

Welcome to the Flagstaff model by Eternity Homes, a beautifully finished rambler offering 4 bedrooms, 3 bathrooms, a 3-car garage on a private setting overlooking mature trees and a creek. The open-concept main level showcases tray ceilings, custom cabinetry, quartz countertops, high-end designer finishes, and a spacious kitchen designed for both everyday living and entertaining. The adjoining living room is anchored by an electric fireplace, while the railing system adds to the open feel of the main living spaces. The primary suite is a private retreat featuring a tray ceiling, dual walk-in closets, and a beautifully finished private bath. A second bedroom and bathroom complete the main level. The finished lower level offers even more living space with a large family room, two additional bedrooms, bathroom, and a dedicated office, ideal for working from home or creating a flexible bonus space. Out back, mature trees and a creek provide a peaceful, private backdrop. Quality craftsmanship, smart design, and elevated finishes throughout make the Flagstaff a standout and move in ready!

Location

State MN

County Dakota

Community Pheasant Run

Zoning Residential-Single Family

Rooms

Basement Daylight/Lookout Windows, Drain Tiled, Finished, Storage Space, Sump Pump

Dining Room Eat In Kitchen, Kitchen/Dining Room

Interior

Heating Forced Air

Cooling Central Air

Fireplaces Number 1

Fireplaces Type Electric, Living Room

Fireplace Yes

Appliance Air-To-Air Exchanger, Dishwasher, Disposal, Exhaust Fan, Humidifier, Microwave, Range, Refrigerator, Stainless Steel Appliances

Laundry Laundry Room, Main Level

Exterior

Parking Features Attached Garage, Asphalt

Garage Spaces 3.0

Fence None

Pool None

Roof Type Age 8 Years or Less,Asphalt,Pitched

Building

Lot Description Tree Coverage - Medium

Story One

Foundation 1663

Sewer City Sewer/Connected

Water City Water/Connected

Level or Stories One

New Construction true

Schools

School District Farmington


Listed by Whitney Meester • Re/Max Advantage Plus

NEARBY SCHOOLS & PROPERTIES

Taylyr Hakim

Taylyr Hakim

Advisor

+1(507) 254-1033

GET MORE INFORMATION

Name
Phone*
Message

Go tour this home

5311 176th ST W