

600 Utah AVE S, Golden Valley, MN 55426
See all 50 photos
600 Utah AVE S, Golden Valley, MN 55426
REQUEST A TOUR If you would like to see this home without being there in person, select the "Virtual Tour" option and your agent will contact you to discuss available opportunities.
In-PersonVirtual Tour
$ 424,900
Est. payment /mo
Save
Coming Soon

600 Utah AVE S Golden Valley, MN 55426

3 Beds

2 Baths

1,314 SqFt


UPDATED:

Key Details

Property Type Single Family Home

Sub Type Single Family

Listing Status Coming Soon

Purchase Type For Sale

Square Footage 1,314 sqft

Price per Sqft $323

Subdivision Baldwin City View

MLS Listing ID 7141742

Bedrooms 3

Full Baths 1

Three Quarter Bath 1

Year Built 1960

Annual Tax Amount $5,640

Tax Year 2026

Contingent None

Lot Size 10,018 Sqft

Lot Dimensions 80x128

Property Sub-Type Single Family

Property Description

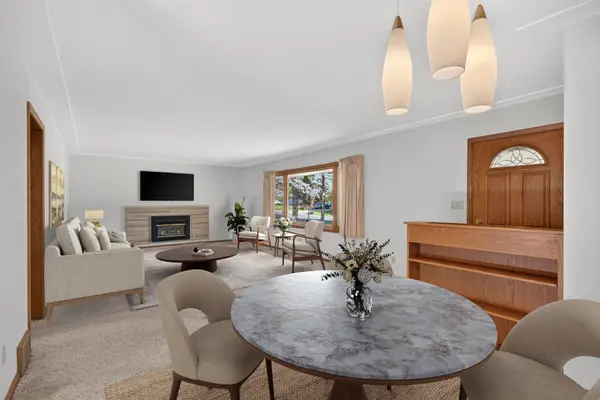
Welcome to this well-cared-for home in a fantastic Golden Valley location! Lovingly maintained by the same owners for 48 years, this home offers a wonderful opportunity to move right in and make it your own over time. The main level features three bedrooms and a spacious living room with a large picture window overlooking the front yard and a cozy gas fireplace with a beautiful stone surround. The unfinished lower level includes a wood-burning fireplace and a ¾ bathroom, offering endless possibilities to create additional living space while building equity. Outside, you'll find a two-car garage, concrete driveway, and a backyard that could easily be fully enclosed with the addition of two small sections of fencing. Enjoy being just minutes from Brookview Golf Course and Park, an abundance of shopping and dining, and the popular Shops at West End. Convenient access to Highway 394 makes commuting a breeze. With its desirable location, solid history of ownership, and incredible potential to add your personal touches, this home is ready for its next chapter!

Location

State MN

County Hennepin

Zoning Residential-Single Family

Rooms

Basement Block, Full, Storage Space, Unfinished

Dining Room Breakfast Area, Eat In Kitchen, Informal Dining Room, Living/Dining Room

Interior

Heating Forced Air

Cooling Central Air

Fireplaces Number 2

Fireplaces Type Brick, Family Room, Gas, Living Room, Wood Burning

Fireplace Yes

Appliance Dryer, Exhaust Fan, Gas Water Heater, Range, Refrigerator, Washer

Laundry In Basement, Gas Dryer Hookup, Lower Level, Sink, Washer Hookup

Exterior

Parking Features Attached Garage, Concrete, Garage Door Opener, No Int Access to Dwelling

Garage Spaces 2.0

Pool None

Building

Lot Description Tree Coverage - Medium

Story One

Foundation 1280

Sewer City Sewer/Connected, City Sewer - In Street

Water City Water/Connected, City Water - In Street

Level or Stories One

New Construction false

Schools

School District Hopkins


Listed by Kerby Skurat • RE/MAX Results

NEARBY SCHOOLS & PROPERTIES

Taylyr Hakim

Taylyr Hakim

Advisor

+1(507) 254-1033

GET MORE INFORMATION

Name
Phone*
Message

Go tour this home

600 Utah AVE S