


$445,000
$450,000
1.1%For more information regarding the value of a property, please contact us for a free consultation.
1521 Crest DR Chaska, MN 55318
4 Beds
3 Baths
2,466 SqFt
Key Details
Sold Price $445,000
Property Type Single Family Home
Sub Type Single Family Residence
Listing Status Sold
Purchase Type For Sale
Square Footage 2,466 sqft
Price per Sqft $180
Subdivision Scenic View 3Rd Add
MLS Listing ID 6824155
Sold Date 02/10/26
Bedrooms 4
Full Baths 1
Three Quarter Bath 2
Year Built 1972
Annual Tax Amount $4,328
Tax Year 2025
Contingent None
Lot Size 0.270 Acres
Lot Dimensions 95x125
Property Sub-Type Single Family Residence
Property Description
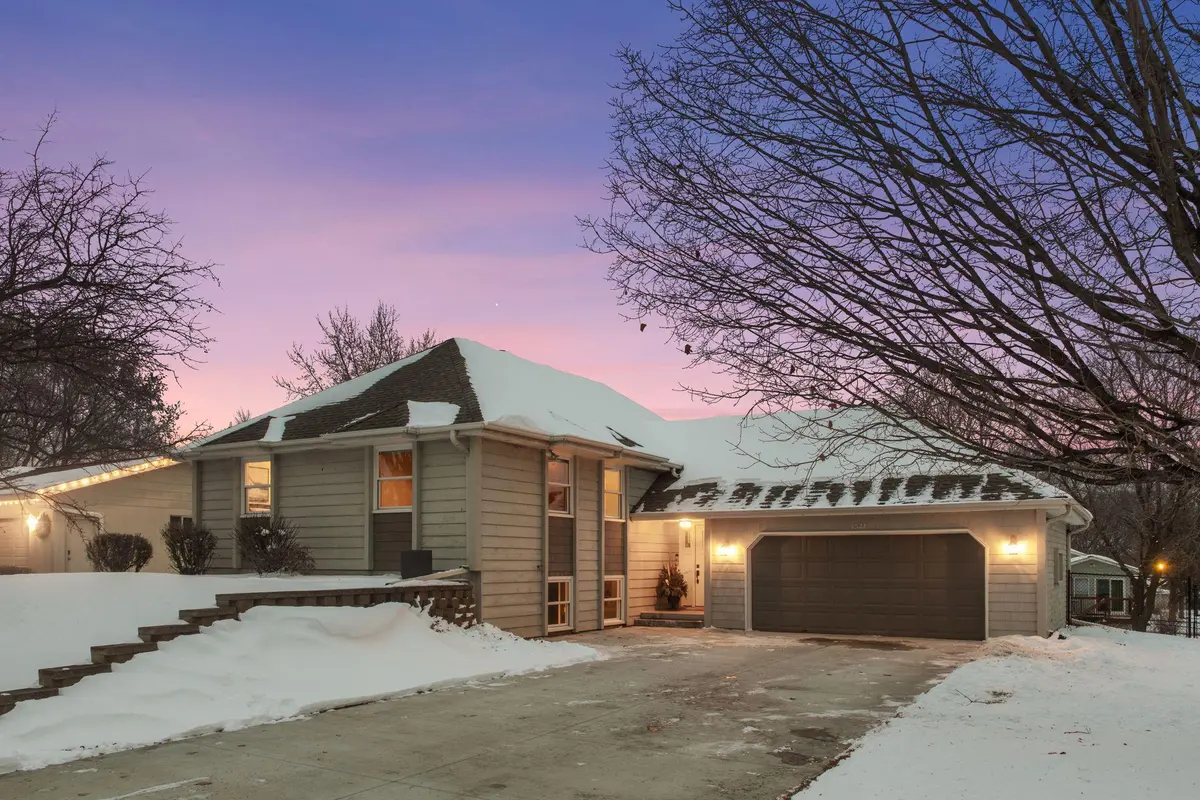
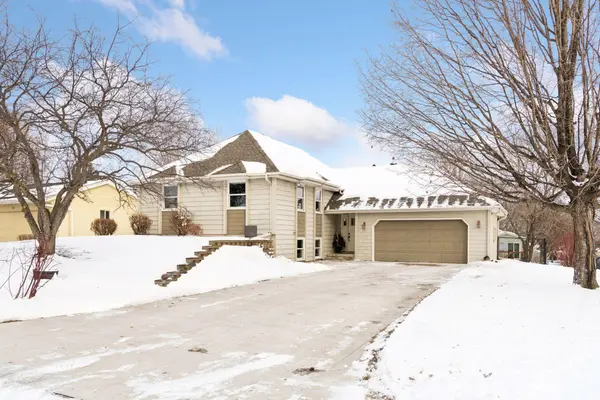
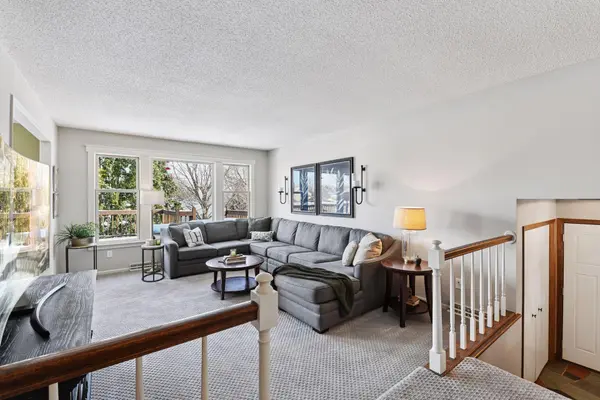
Nicely presented home loaded with sought-after amenities and ideally situated in close proximity to schools, Chaska Community Center, convenient shopping and major thoroughfares. A pleasure to show with kitchen boasting stainless steel appliances including gas range with double oven feature, ample cabinetry and countertop space, and breakfast bar. Dining room features a beautiful vaulted ceiling and easy access to deck with stairs to fenced backyard. Three bedrooms on this level including two secondary bedrooms sharing access to the main bath and an owner's suite with private three-quarter bath. Both upper level baths shine and have been updated and refreshed. Main living areas, including upper level living room and lower level family room, are generous and well-suited for large gatherings. Family room is set up for fun with built-ins, adjacent bar room and lots of space for entertaining. Lower level three-quarter bath and fourth bedroom offer nice quest accommodations or an office set-up for work from home capability. Great flex room on this level, too, with walkout to backyard and perfect for four-legged friends, a workshop, finished storage, or exercise room. Updates include: electrical panel and attic insulation (2025), furnace (2024), concrete driveway (2022), water heater (2018), and Marvin windows (2015).
Location
State MN
County Carver
Zoning Residential-Single Family
Rooms
Basement Block, Daylight/Lookout Windows, Finished, Storage Space, Walkout
Dining Room Breakfast Bar, Breakfast Area, Separate/Formal Dining Room
Interior
Heating Forced Air
Cooling Central Air
Fireplace No
Appliance Dishwasher, Disposal, Double Oven, Dryer, Gas Water Heater, Microwave, Range, Refrigerator, Stainless Steel Appliances, Washer, Water Softener Owned
Laundry Electric Dryer Hookup, Lower Level, Sink
Exterior
Parking Features Attached Garage, Concrete, Garage Door Opener
Garage Spaces 2.0
Fence Chain Link, Full
Pool None
Roof Type Age Over 8 Years,Architectural Shingle,Pitched
Building
Lot Description Public Transit (w/in 6 blks), Tree Coverage - Light, Underground Utilities
Story Split Entry (Bi-Level)
Foundation 1360
Sewer City Sewer/Connected
Water City Water/Connected
Level or Stories Split Entry (Bi-Level)
New Construction false
Schools
School District Eastern Carver County Schools
Read Less
Want to know what your home might be worth? Contact us for a FREE valuation!

Our team is ready to help you sell your home for the highest possible price ASAP
NEARBY SCHOOLS & BUSINESSES