



$1,040,000
$1,050,000
1.0%For more information regarding the value of a property, please contact us for a free consultation.
1240 2nd ST S #1419 Minneapolis, MN 55415
3 Beds
3 Baths
2,763 SqFt
Key Details
Sold Price $1,040,000
Property Type Condo
Sub Type High Rise
Listing Status Sold
Purchase Type For Sale
Square Footage 2,763 sqft
Price per Sqft $376
Subdivision The Legacy
MLS Listing ID 6810891
Sold Date 02/27/26
Bedrooms 3
Full Baths 1
Half Baths 1
Three Quarter Bath 1
HOA Fees $1,564/mo
Year Built 2020
Annual Tax Amount $14,439
Tax Year 2025
Contingent None
Lot Dimensions Common
Property Sub-Type High Rise
Property Description
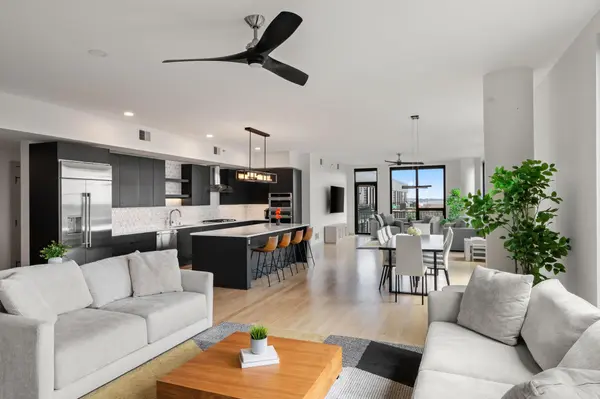
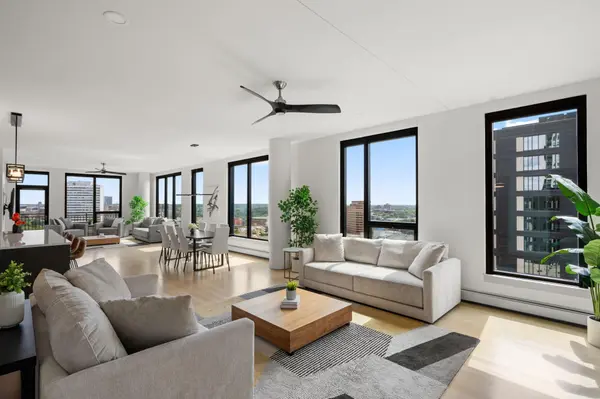
Experience urban living at its finest in this top floor residence at Legacy Lofts, where sophisticated design meets thoughtful upgrades throughout. This is an exceptional opportunity to own one of the most desirable homes in the building, offering unmatched value at this price point. With south and west exposures, this rare three bedroom, three bath corner home is filled with natural light and offers an open, airy feel throughout, highlighted by beautiful white oak flooring. Designed for both comfort and entertaining, it offers two spacious living areas and an open concept layout with floor to ceiling windows, a custom dry bar, and seamless flow between the kitchen, dining, and living spaces. The chef's kitchen features an oversized quartz island, custom tile backsplash, GE Monogram appliances, upgraded cabinetry, and designer lighting. Bedrooms are thoughtfully separated for privacy, including an owner's suite with dual walk in closets and a well appointed private bath with designer selections. Includes two premium, oversized parking spaces conveniently located near the elevator. Residents enjoy resort style amenities such as a rooftop deck with lawn bowling, outdoor pool, hot tub, sauna, fitness center, game room, golf simulator, and elegant community room. Additional conveniences include 24 hour staff, secure access, heated parking, storage, pet spa, and car wash. The building also offers conference rooms, rotating art exhibits, a library, and a gated playground.
All of this is just steps from Gold Medal Park, US Bank Stadium, the riverfront, Guthrie Theater, and premier dining, creating a lifestyle of true sophistication in the heart of downtown.
Location
State MN
County Hennepin
Zoning Residential-Multi-Family
Rooms
Family Room Amusement/Party Room, Exercise Room
Basement None
Dining Room Breakfast Area, Eat In Kitchen, Kitchen/Dining Room, Living/Dining Room
Interior
Heating Baseboard
Cooling Central Air
Fireplace No
Appliance Dishwasher, Disposal, Dryer, Exhaust Fan, Microwave, Range, Refrigerator, Washer
Exterior
Parking Features Assigned, Concrete, Shared Driveway, Garage Door Opener, Heated Garage, More Parking Onsite for Fee, Underground, Units Vary
Garage Spaces 2.0
Fence None
Pool Above Ground, Outdoor, Shared
Roof Type Age 8 Years or Less,Flat,Tar/Gravel
Building
Lot Description Public Transit (w/in 6 blks), Tree Coverage - Light, Zero Lot Line
Story One
Foundation 2763
Sewer City Sewer/Connected
Water City Water/Connected
Level or Stories One
New Construction false
Schools
School District Minneapolis
Others
HOA Fee Include Air Conditioning,Building Exterior,Cable TV,Controlled Access,Hazard Insurance,Heating,Internet,Lawn Care,Maintenance Grounds,Parking,Professional Mgmt,Recreation Facility,Sanitation,Sewer,Shared Amenities,Snow Removal,Water
Read Less
Want to know what your home might be worth? Contact us for a FREE valuation!

Our team is ready to help you sell your home for the highest possible price ASAP
NEARBY SCHOOLS & BUSINESSES