


$289,900
$289,900
For more information regarding the value of a property, please contact us for a free consultation.
2039 Brittany CT Shakopee, MN 55379
3 Beds
2 Baths
1,424 SqFt
Key Details
Sold Price $289,900
Property Type Townhouse
Sub Type Townhouse Side x Side
Listing Status Sold
Purchase Type For Sale
Square Footage 1,424 sqft
Price per Sqft $203
Subdivision Brittany Village 3Rd Add
MLS Listing ID 7004303
Sold Date 03/12/26
Bedrooms 3
Full Baths 1
Three Quarter Bath 1
HOA Fees $316/mo
Year Built 2000
Annual Tax Amount $2,286
Tax Year 2025
Contingent None
Lot Size 2,178 Sqft
Lot Dimensions 56x42
Property Sub-Type Townhouse Side x Side
Property Description
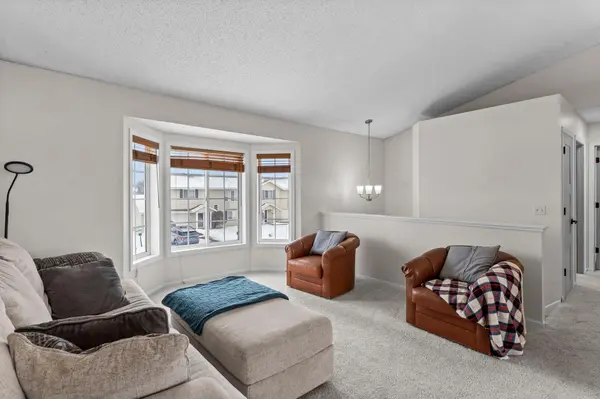
Welcome home to this beautifully updated 3-bedroom, 2-bath end-unit townhome offering comfort, style, and thoughtful upgrades throughout. The main level features vaulted ceilings that create an open, airy feel, complemented by durable LVP flooring and fresh new carpet in the living spaces and bedrooms.
The bright white kitchen showcases updated cabinetry and flows seamlessly into the dining and living areas—perfect for everyday living and entertaining. Retreat to the updated bathroom featuring a luxurious rain shower, adding a spa-like touch to your daily routine.
The walkout basement provides additional living space and easy access to the outdoors, while the private deck is ideal for relaxing or hosting guests. This desirable end unit offers added privacy and natural light.
Additional highlights include a heated and insulated 2-car garage, perfect for Minnesota winters, and a location within the highly sought-after Shakopee School District.
Move-in ready with modern updates—this townhome is a must-see!
Location
State MN
County Scott
Zoning Residential-Single Family
Rooms
Basement Daylight/Lookout Windows, Finished, Full, Walkout
Dining Room Kitchen/Dining Room
Interior
Heating Forced Air
Cooling Central Air
Fireplace No
Appliance Dishwasher, Disposal, Dryer, Microwave, Range, Refrigerator, Washer, Water Softener Owned
Laundry Lower Level, Laundry Room, Washer Hookup
Exterior
Parking Features Attached Garage, Asphalt, Garage Door Opener, Tuckunder Garage
Garage Spaces 2.0
Fence None
Pool None
Roof Type Asphalt
Building
Lot Description Public Transit (w/in 6 blks), Tree Coverage - Light, Zero Lot Line
Story Two
Foundation 852
Sewer City Sewer/Connected
Water City Water - In Street
Level or Stories Two
New Construction false
Schools
School District Shakopee
Others
HOA Fee Include Building Exterior,Hazard Insurance,Lawn Care,Maintenance Grounds,Professional Mgmt,Sanitation,Snow Removal
Read Less
Want to know what your home might be worth? Contact us for a FREE valuation!

Our team is ready to help you sell your home for the highest possible price ASAP
NEARBY SCHOOLS & BUSINESSES