


$535,000
$535,000
For more information regarding the value of a property, please contact us for a free consultation.
11848 73rd ST NE Otsego, MN 55301
4 Beds
3 Baths
2,692 SqFt
Key Details
Sold Price $535,000
Property Type Single Family Home
Sub Type Single Family
Listing Status Sold
Purchase Type For Sale
Square Footage 2,692 sqft
Price per Sqft $198
Subdivision Martin Farms 4Th Add
MLS Listing ID 6795138
Sold Date 04/01/26
Bedrooms 4
Full Baths 2
Half Baths 1
HOA Fees $67/mo
Year Built 2020
Annual Tax Amount $5,256
Tax Year 2025
Contingent None
Lot Size 0.320 Acres
Lot Dimensions 85x254x30x258
Property Sub-Type Single Family
Property Description
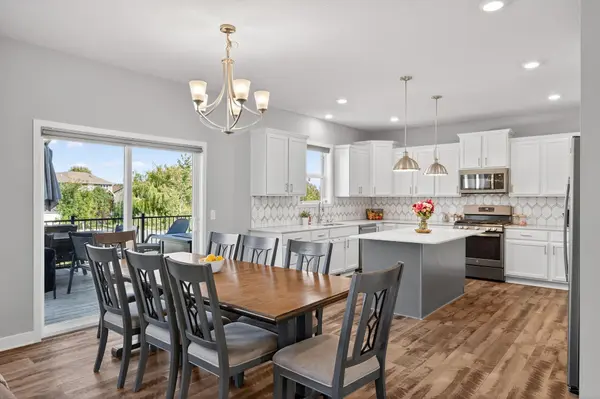
Welcome to this stunning 2020 Lennar-built Lewis floor plan in the highly desirable Martin Farms community! This 4-bedroom home offers an open-concept layout filled with natural light throughout, quartz countertops, soft-close drawers, tile backsplash, luxury vinyl plank flooring, walk-in pantry, and a main-level office. The primary suite includes a large walk-in closet. Enjoy the spacious lot with a 6' vinyl privacy fence, expansive deck, and serene views backing to protected wetlands. Better than brand new - washer, dryer, window treatments, fence and deck all included. The unfinished basement awaits your vision and creativity. Neighborhood amenities include 2 pools, parks, basketball courts and soccer field, scenic trails, picnic areas, community events, and group trash service. Conveniently located near schools, shopping, restaurants, and the Albertville Outlet Mall. This home will not be on the market for long - schedule your private showing right away!
Location
State MN
County Wright
Zoning Residential-Single Family
Rooms
Basement Daylight/Lookout Windows, Drain Tiled, Drainage System
Dining Room Informal Dining Room, Kitchen/Dining Room
Interior
Heating Forced Air
Cooling Central Air
Fireplaces Number 1
Fireplaces Type Gas
Fireplace Yes
Appliance Air-To-Air Exchanger, Cooktop, Disposal, Dryer, Exhaust Fan, Microwave, Range, Refrigerator, Washer
Laundry Upper Level
Exterior
Parking Features Attached Garage, Asphalt
Garage Spaces 3.0
Fence Full, Privacy
Pool Shared
Roof Type Age 8 Years or Less
Building
Story Two
Foundation 1345
Sewer City Sewer/Connected
Water City Water/Connected
Level or Stories Two
New Construction false
Schools
School District Elk River
Others
HOA Fee Include Professional Mgmt,Sanitation,Shared Amenities
Read Less
Want to know what your home might be worth? Contact us for a FREE valuation!

Our team is ready to help you sell your home for the highest possible price ASAP
NEARBY SCHOOLS & BUSINESSES