



$803,500
$825,000
2.6%For more information regarding the value of a property, please contact us for a free consultation.
309 Ottawa AVE S Golden Valley, MN 55416
4 Beds
4 Baths
3,120 SqFt
Key Details
Sold Price $803,500
Property Type Single Family Home
Sub Type Single Family
Listing Status Sold
Purchase Type For Sale
Square Footage 3,120 sqft
Price per Sqft $257
MLS Listing ID 7007460
Sold Date 04/03/26
Bedrooms 4
Full Baths 1
Half Baths 1
Three Quarter Bath 2
Year Built 1950
Annual Tax Amount $10,679
Tax Year 2025
Contingent None
Lot Size 0.474 Acres
Lot Dimensions 90x229x90x229
Property Sub-Type Single Family
Property Description
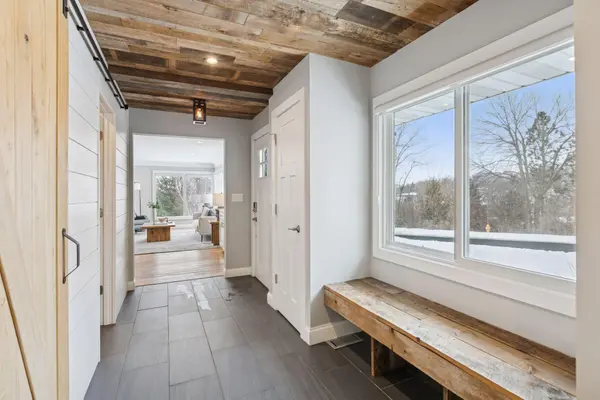
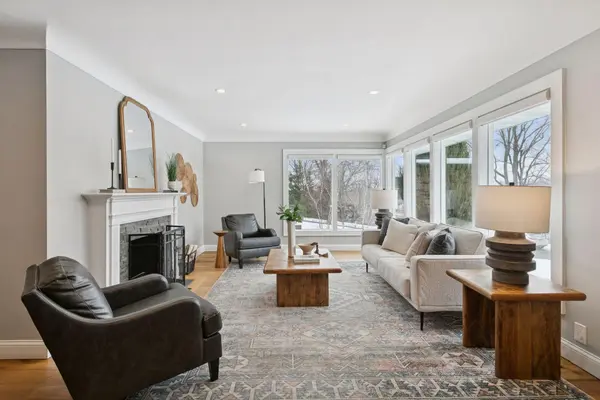
Located in the Tyrol Hills neighborhood of Golden Valley, this refined rambler offers a graceful blend of light, comfort, and ease on nearly half an acre of beautifully landscaped grounds. A welcoming entry features a generous coat closet, powder room, and dry bar—setting the stage for effortless entertaining. The formal living room feels both warm and expansive, with corner picture windows framing leafy views and a wood-burning fireplace adding quiet character. The dining area accommodates large gatherings and flows seamlessly into a sun-filled four-season porch with direct access to the backyard patio. The kitchen is polished yet inviting, centered around a substantial island and peninsula, with elevated cabinetry, hardware, and countertops throughout. Just beyond the main living spaces, the primary suite offers a private retreat with beamed ceilings, serene backyard views, and its own patio. The updated bath includes dual vanities, refined finishes, and spacious owner's closets. The lower level adds three additional bedrooms, including one with a private three-quarter bath, a full bath, and a large family room. Full laundry rooms on both levels add convenience. Outdoors, a nearly level backyard and proximity to trails at Theo Wirth Park, highways, and downtown complete this exceptional Golden Valley offering.
Location
State MN
County Hennepin
Zoning Residential-Single Family
Rooms
Basement Egress Window(s), Finished, Full
Dining Room Breakfast Bar, Kitchen/Dining Room
Interior
Heating Forced Air, Fireplace(s), Zoned
Cooling Central Air
Fireplaces Number 1
Fireplaces Type Living Room, Wood Burning
Fireplace Yes
Appliance Dishwasher, Disposal, Dryer, Gas Water Heater, Microwave, Range, Refrigerator, Stainless Steel Appliances, Washer
Laundry Laundry Closet, Lower Level, Laundry Room, Upper Level
Exterior
Parking Features Attached Garage, Garage Door Opener
Garage Spaces 2.0
Fence Invisible
Pool None
Roof Type Asphalt
Building
Lot Description Tree Coverage - Medium
Story One
Foundation 1560
Sewer City Sewer/Connected
Water City Water/Connected
Level or Stories One
New Construction false
Schools
School District Hopkins
Read Less
Want to know what your home might be worth? Contact us for a FREE valuation!

Our team is ready to help you sell your home for the highest possible price ASAP
NEARBY SCHOOLS & BUSINESSES