

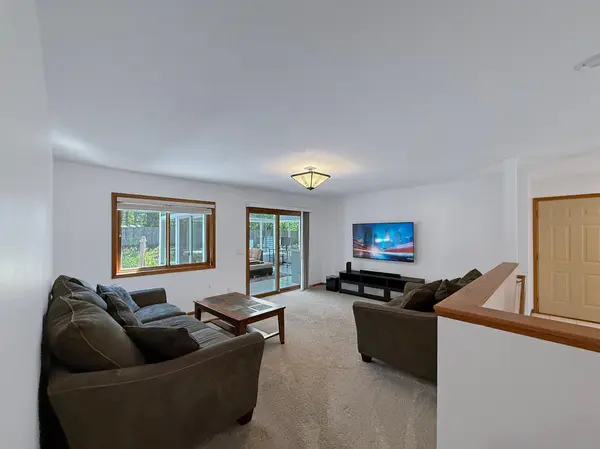


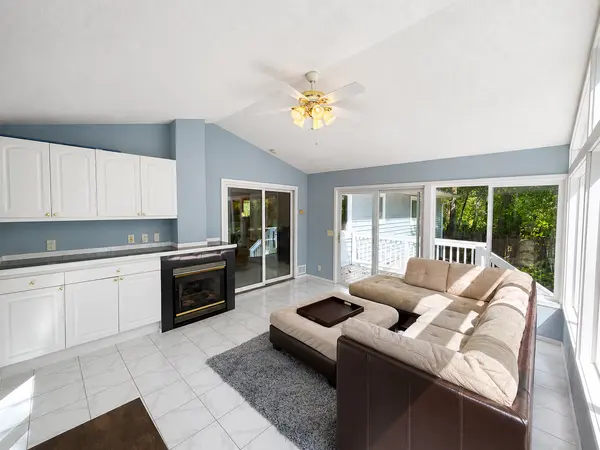
$570,000
$600,000
5.0%For more information regarding the value of a property, please contact us for a free consultation.
1615 Archwood RD Minnetonka, MN 55305
4 Beds
3 Baths
2,276 SqFt
Key Details
Sold Price $570,000
Property Type Single Family Home
Sub Type Single Family
Listing Status Sold
Purchase Type For Sale
Square Footage 2,276 sqft
Price per Sqft $250
Subdivision Allentown
MLS Listing ID 7136178
Sold Date 10/15/26
Bedrooms 4
Full Baths 1
Three Quarter Bath 2
Year Built 1985
Annual Tax Amount $6,942
Tax Year 2026
Contingent None
Lot Size 0.500 Acres
Lot Dimensions Irregular
Property Sub-Type Single Family
Property Description
Tucked away at the end of a quiet cul-de-sac, this beautifully updated rambler offers an unexpected sense of privacy in an incredibly convenient Minnetonka location. Set on a spacious, wooded half-acre lot with mature landscaping and a fenced backyard, you'll feel tucked away while still being just minutes from Ridgedale, the West End and downtown Minneapolis.
Inside, an inviting open floor plan connects the living, dining and updated kitchen, featuring stone countertops and abundant cabinetry. Main-floor laundry adds to the ease of true one-level living, while the owner's suite includes a private bath. One of the home's standout spaces is the expansive four-season room overlooking the wooded backyard, with vaulted ceilings, and walls of windows filling the room with natural light. The finished lower level adds a generous family room, two additional bedrooms and excellent storage, including a cedar closet. Outside, enjoy the deck, privacy fence and beautiful landscaping.
And then there's the garage. A fantastic heated three-car garage offering exceptional space for vehicles, hobbies, projects and storage. Private, beautifully updated and wonderfully located, this is a home that offers far more than you expect the moment you drive into the cul-de-sac. All this, and located in desirable Hopkins Schools.
Location
State MN
County Hennepin
Zoning Residential-Single Family
Rooms
Basement Block, Drain Tiled, Egress Window(s), Finished, Full, Sump Pump
Dining Room Eat In Kitchen
Interior
Heating Forced Air
Cooling Central Air
Fireplaces Number 1
Fireplaces Type Gas
Fireplace Yes
Appliance Dishwasher, Disposal, Dryer, Microwave, Range, Refrigerator, Stainless Steel Appliances, Washer, Water Softener Owned
Laundry In Hall, Main Level
Exterior
Parking Features Attached Garage, Asphalt
Garage Spaces 3.0
Fence Full, Privacy, Wood
Building
Lot Description Tree Coverage - Heavy
Story One
Foundation 1338
Sewer City Sewer/Connected
Water City Water/Connected
Level or Stories One
New Construction false
Schools
School District Hopkins
Read Less
Want to know what your home might be worth? Contact us for a FREE valuation!

Our team is ready to help you sell your home for the highest possible price ASAP
NEARBY SCHOOLS & BUSINESSES